The Logic of Spatial Priority
Understanding the analytical framework we use to quantify spatial efficiency and resolve architectural trade-offs.
Spatial Ergonomics
Analyzing minimum clearance zones and human movement patterns within diverse room types to ensure effortless circulation.
Privacy Integrity
Evaluating acoustic and visual boundaries to balance social interaction with the psychological need for seclusion.
Functional Flow
Mapping the relationship between adjacent zones to minimize travel distance and maximize layout efficiency.
Utility Density
Measuring the concentration of technical requirements versus available square footage for optimal resource allocation.
The Calculation Framework
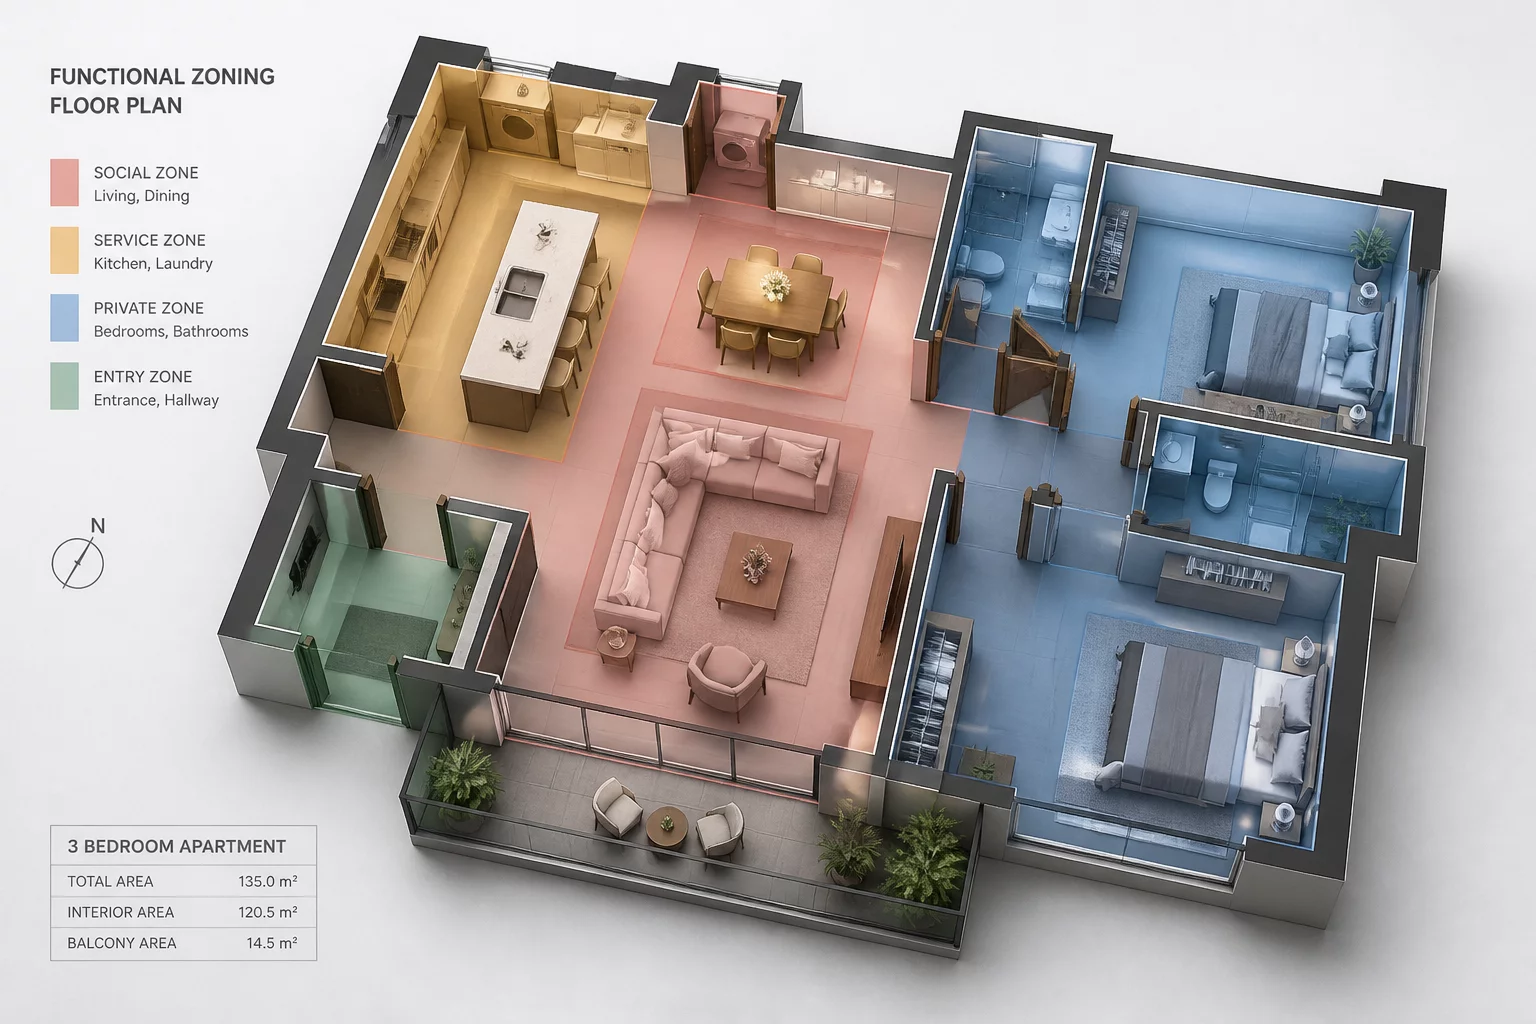
Our index isn't based on aesthetic preference. It is a weighted analytical model that process 24 distinct spatial variables. We prioritize rooms by calculating their Critical Utility Score (CUS)—a metric that combines daily usage frequency with the technical complexity of the infrastructure required.
- Phase 1: Zoning. Identification of static versus dynamic zones within the floor plan.
- Phase 2: Conflict Assessment. Identifying where privacy needs overlap with high-traffic corridors.
- Phase 3: Weighted Ranking. Assigning priority levels from 1 to 10 based on functional indispensability.
Explore the Scoring Criteria
Functional Utility Core
This metric measures how essential a room is to the basic biological and operational needs of the inhabitants. A kitchen or bathroom scores high here due to the lack of viable functional substitutes within the home.
Technical Integration Index
Calculates the density of mechanical, electrical, and plumbing (MEP) systems. High technical rigor often locks a room's position in a layout, making it a primary anchor for the rest of the plan.

Social Connectivity Factor
Measures the room's ability to facilitate interaction. Open-plan living areas are analyzed for their "convergent flow," ensuring that shared spaces act as magnets for occupants without causing traffic congestion.