Ready Room Solutions
Discover battle-tested layout configurations designed to resolve common spatial conflicts and maximize the utility of your living environment.
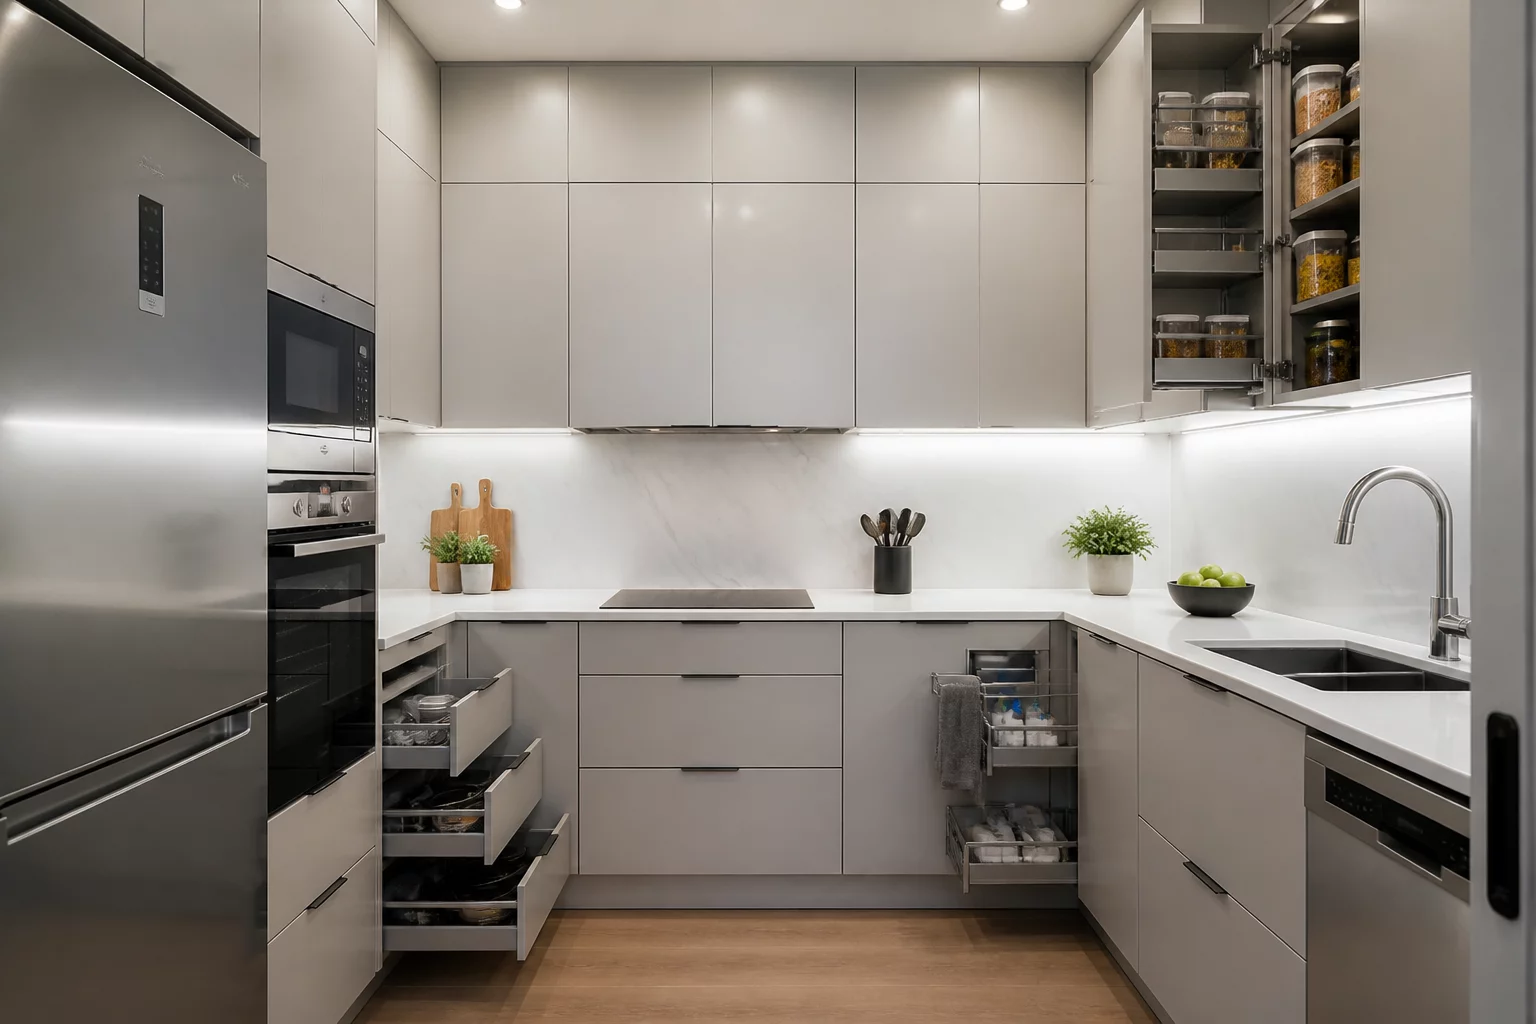
Compact Kitchen Layouts
Optimized triangular workflows for small square footage, focusing on vertical storage and surface utility.
Explore Layout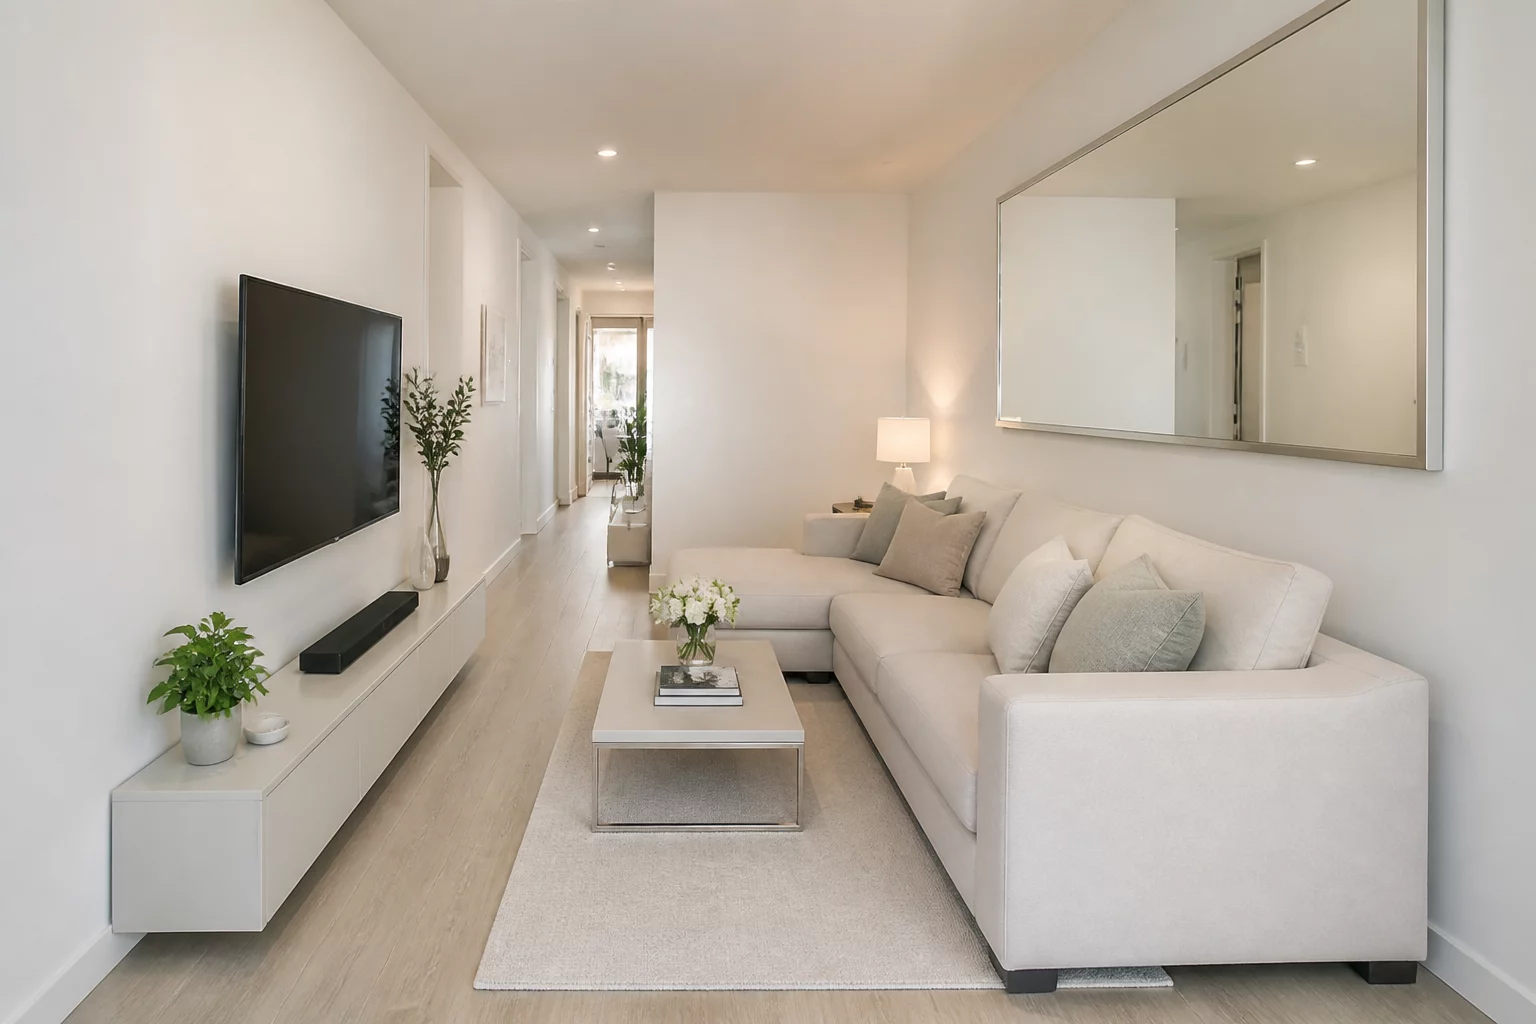
Narrow Living Room Solutions
Solving the 'bowling alley' effect through zone layering and furniture floating techniques.
Explore Layout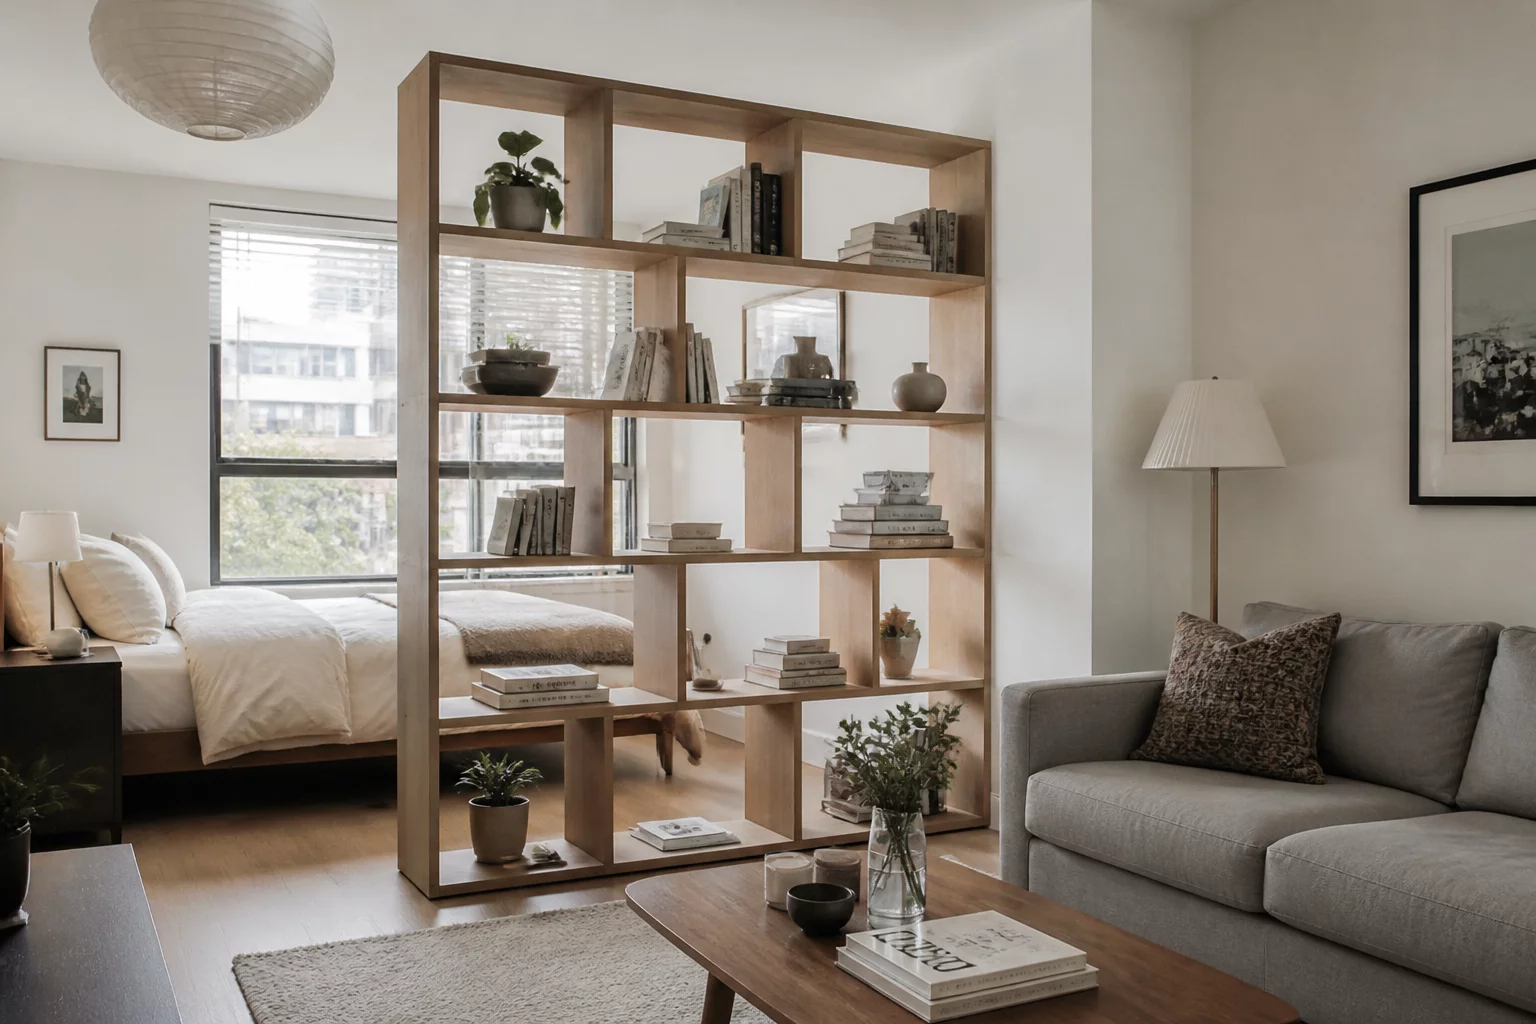
Studio Apartment Zoning
Visual and physical separation of sleeping and living areas without sacrificing natural light flow.
Explore Layout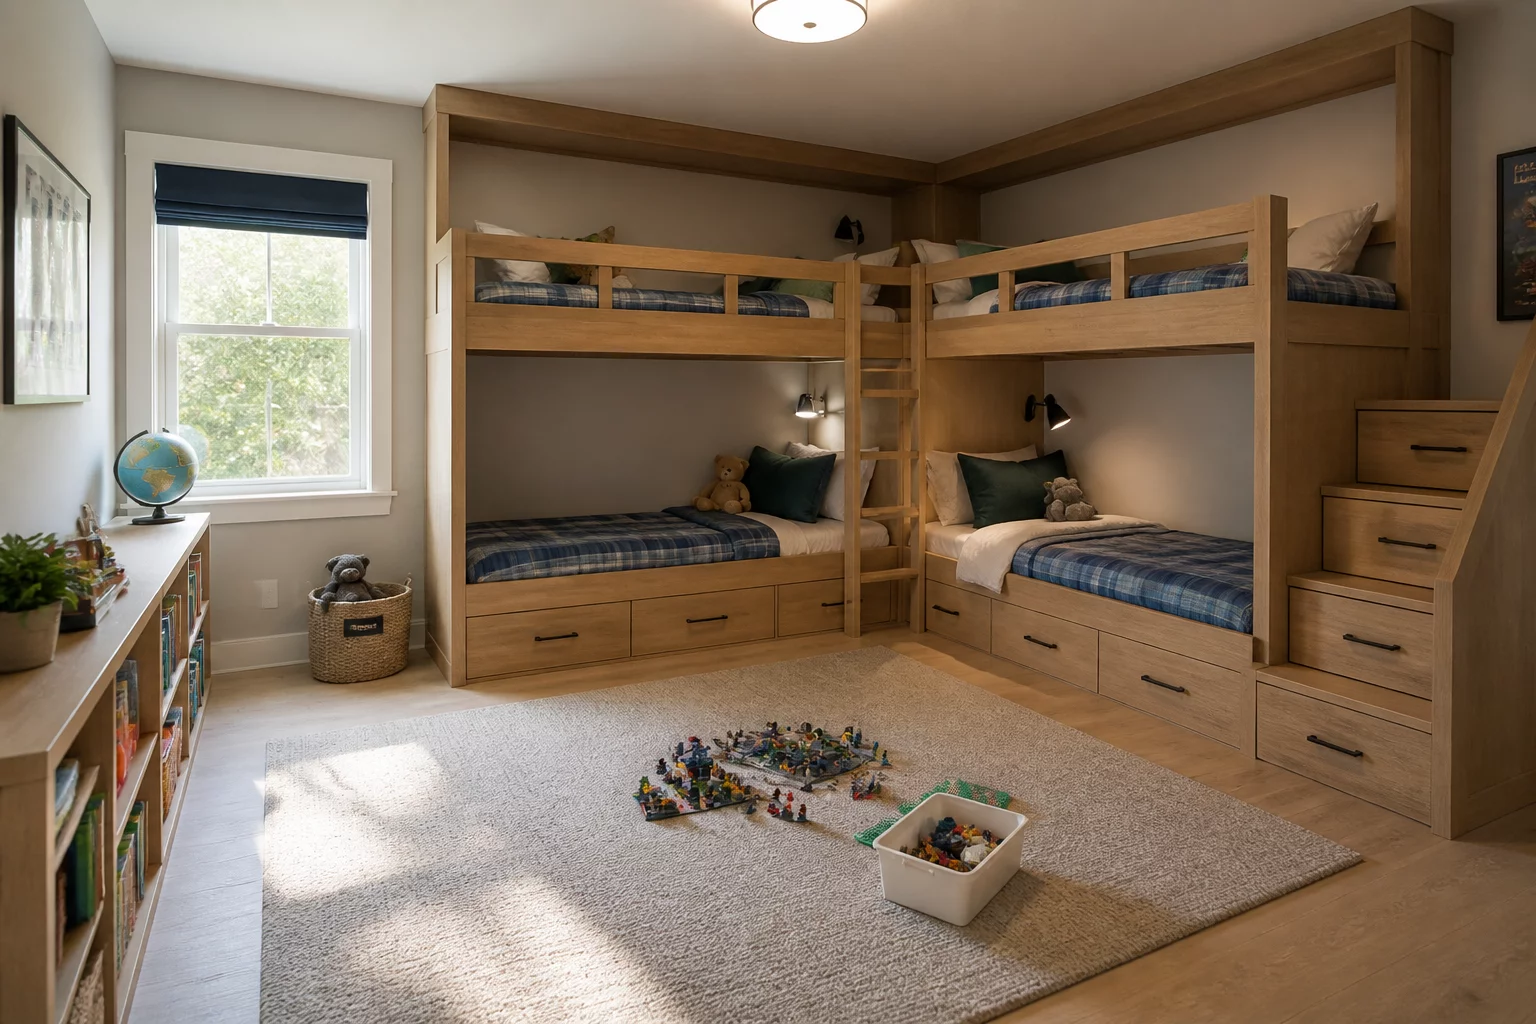
Shared Kids Bedroom Plans
Balancing individual privacy with shared play space using symmetrical and tiered bed systems.
Explore Layout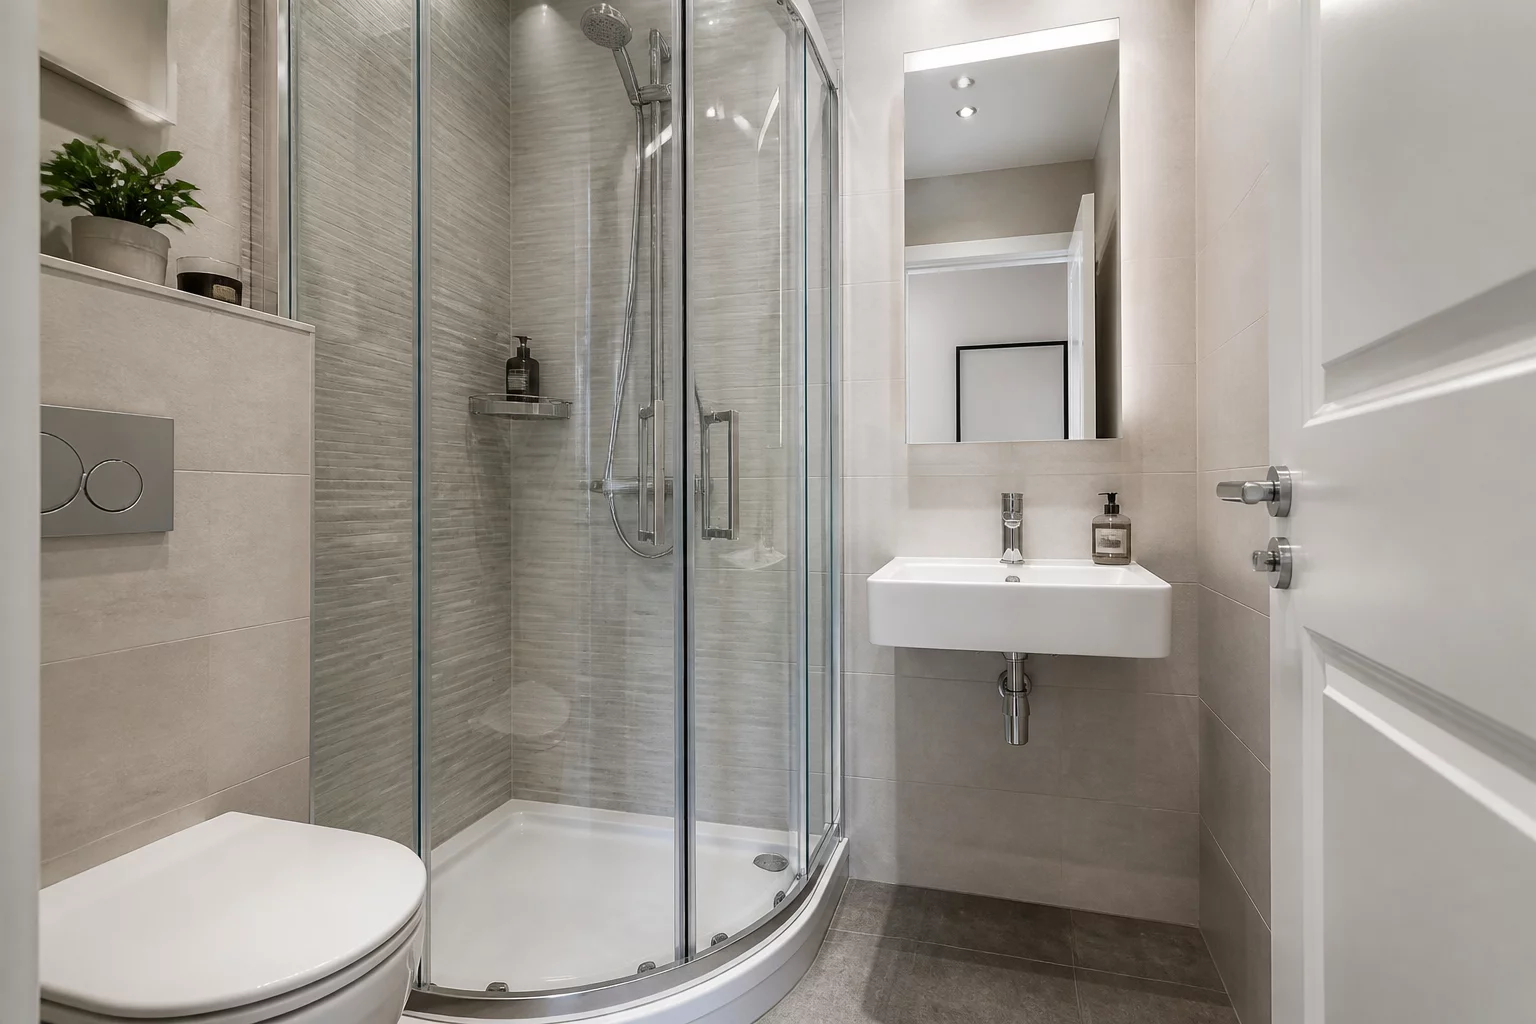
Small Bathroom Configurations
Standardized plumbing placement for high efficiency in footprint-constrained wet rooms.
Explore Layout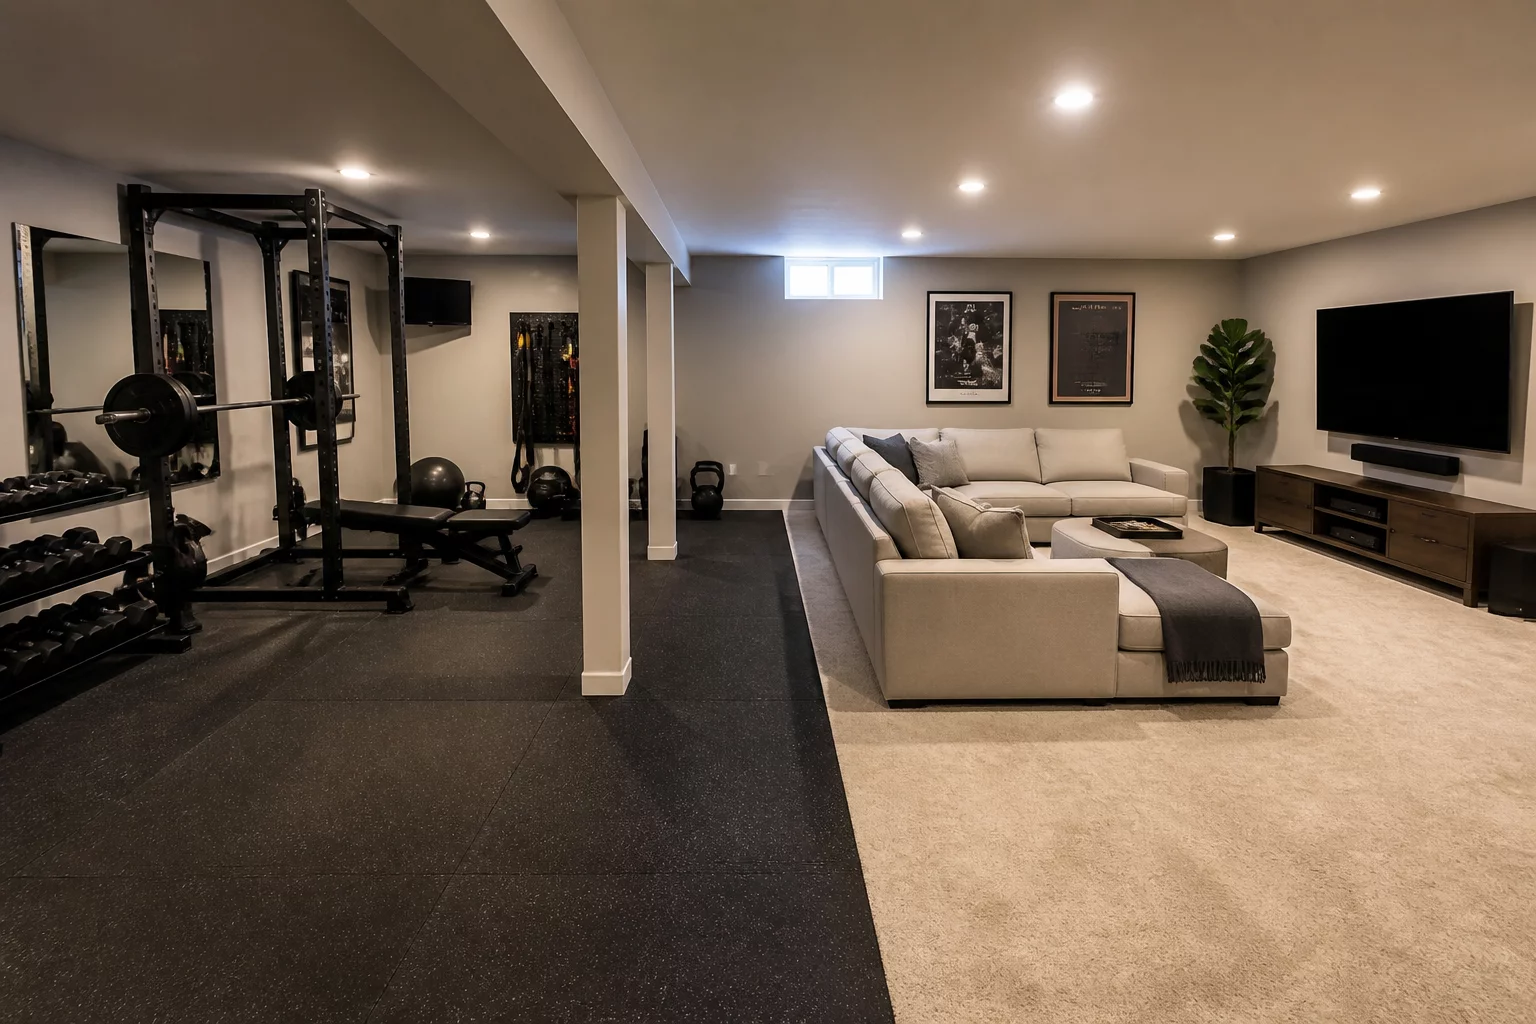
Multi-purpose Basement Designs
Transforming subterranean spaces into flexible office, guest, and media environments.
Explore Layout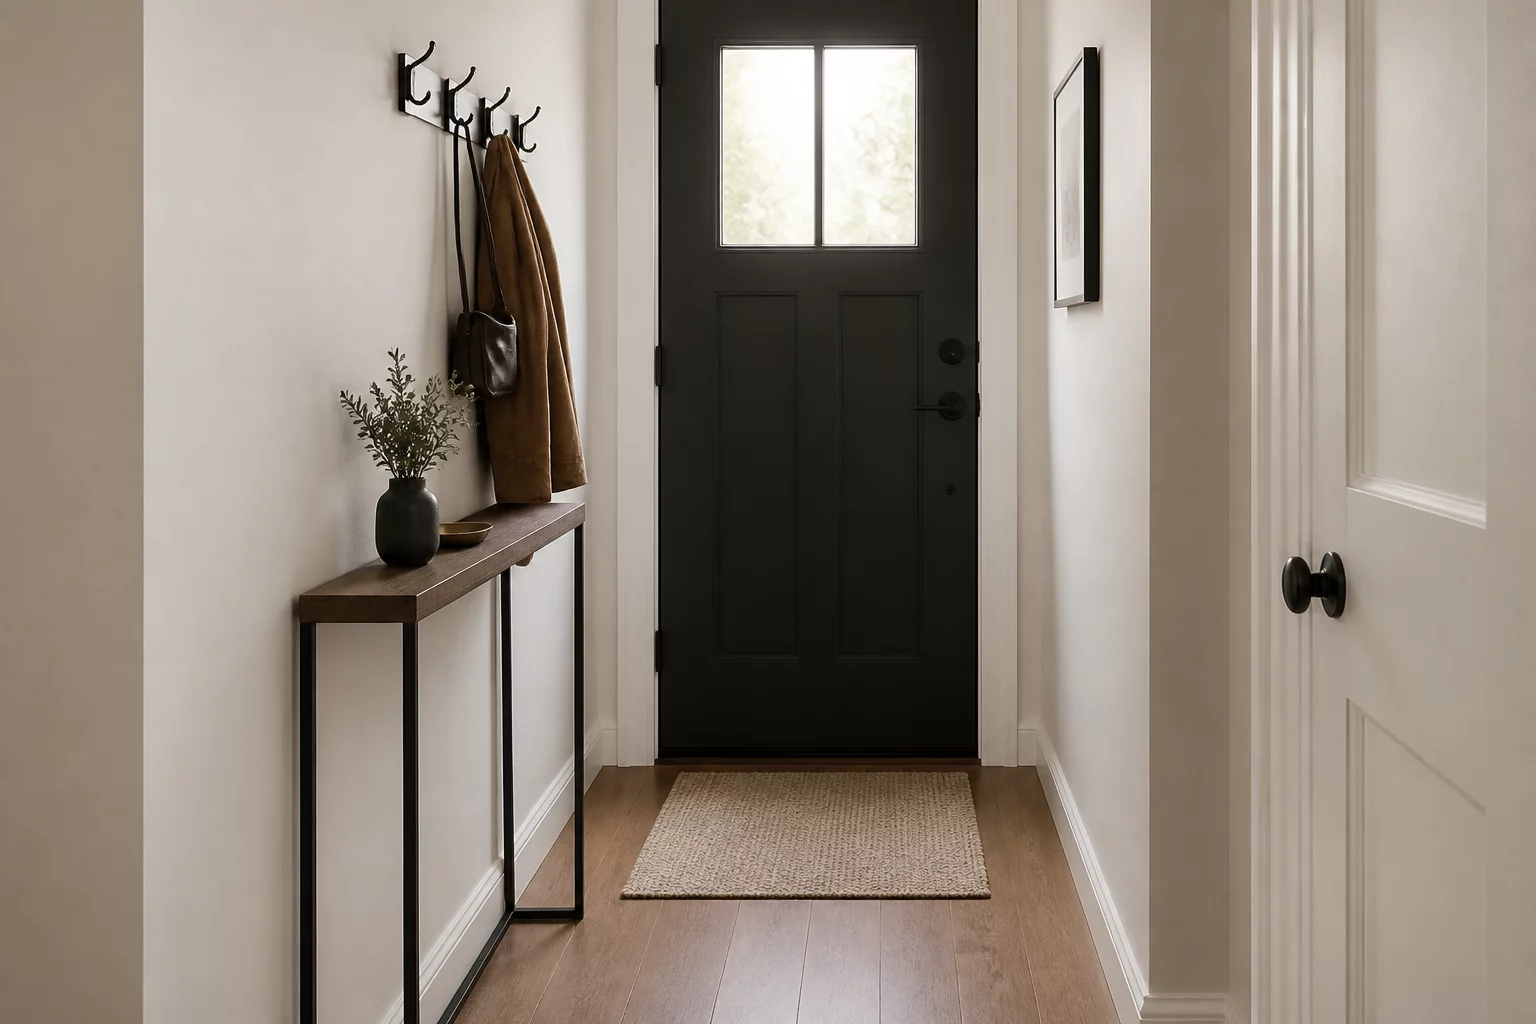
Efficient Entryway Setups
Drop-zone systems that manage transition items while maintaining a clean aesthetic flow.
Explore Layout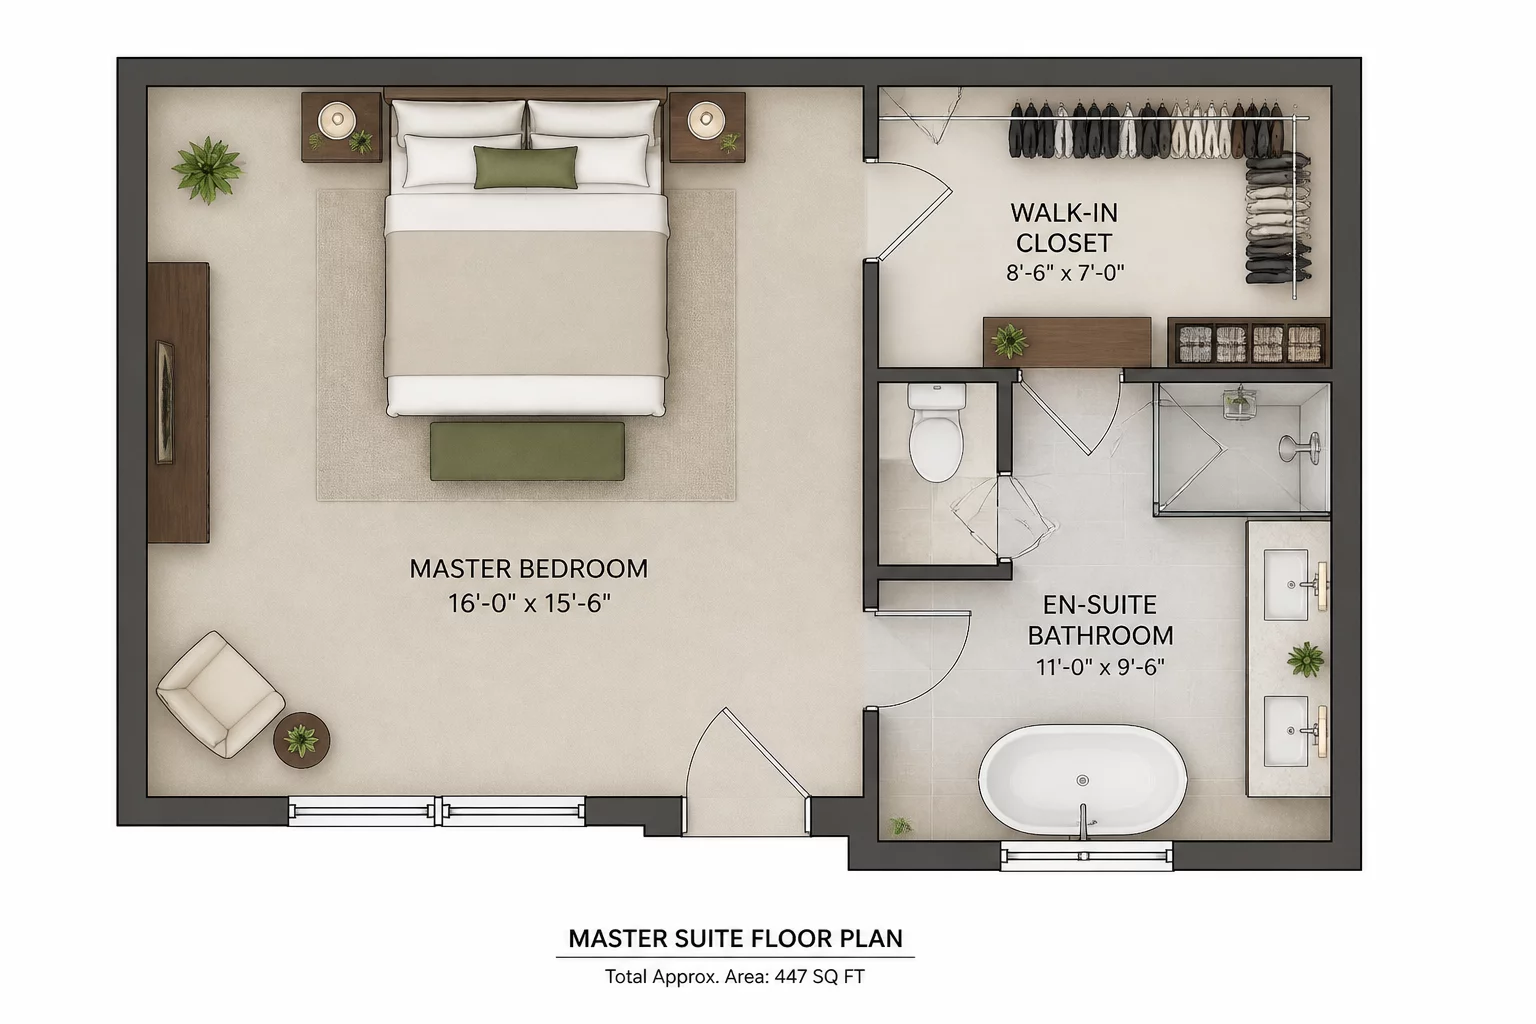
Master Suite Space Allocation
Optimizing the flow between sleep, dressing, and en-suite facilities for maximum comfort.
Explore Layout
Open-Concept Loft Conversion
Custom open-plan layout combining kitchen, dining, and living zones with structural column integration.
Explore Layout
Adaptive Reuse Garage Studio
Converting a double garage into a self-contained studio with mezzanine sleeping and compact utility.
Explore Layout
Split-Level Family Room
Multi-tier layout with play area, media zone, and study nook on staggered floor levels.
Explore LayoutNo matching solutions found
Try adjusting your search terms or filters.