PLANNING RESOURCES
Design Tools & Planning Guides
Master the art of space allocation with our professional toolset. Solve layout conflicts, calculate clearances, and refine your room priorities for a perfectly balanced home.
Available Tools
Showing 3 resources
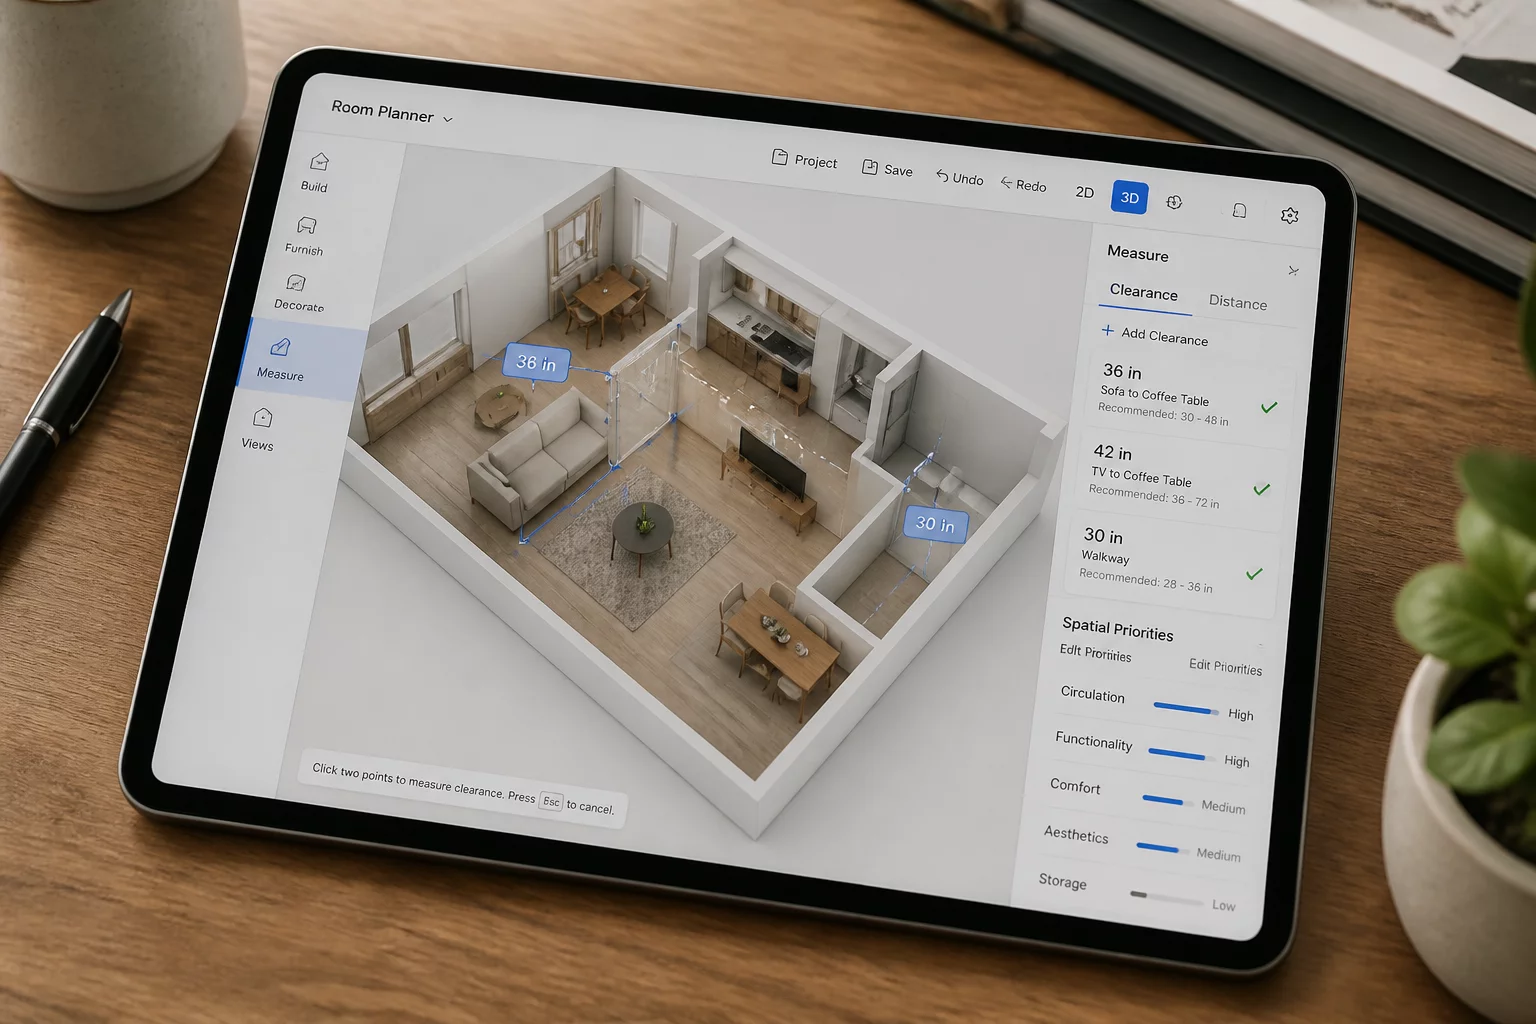
Room-Priority Review Questions for Planner 5D Layouts
Optimize your Planner 5D designs by identifying circulation conflicts, furniture capacity, and final decision rationale.
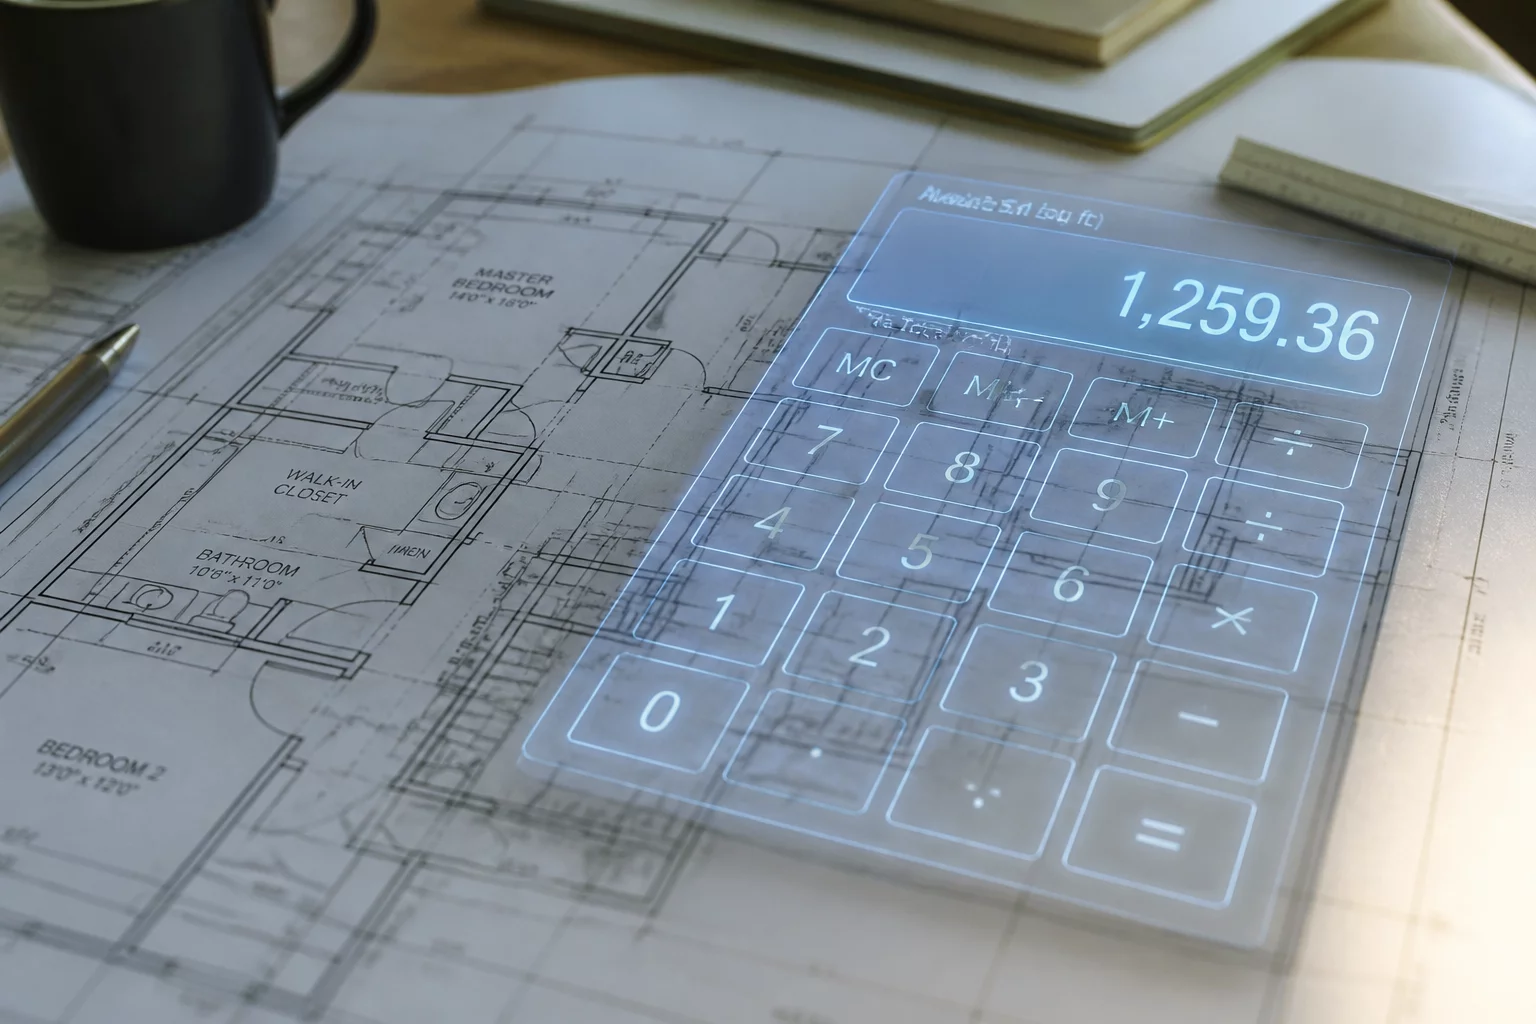
Space Allocation Calculator
Calculate the ideal distribution of square footage based on your specific lifestyle needs and room functionality.
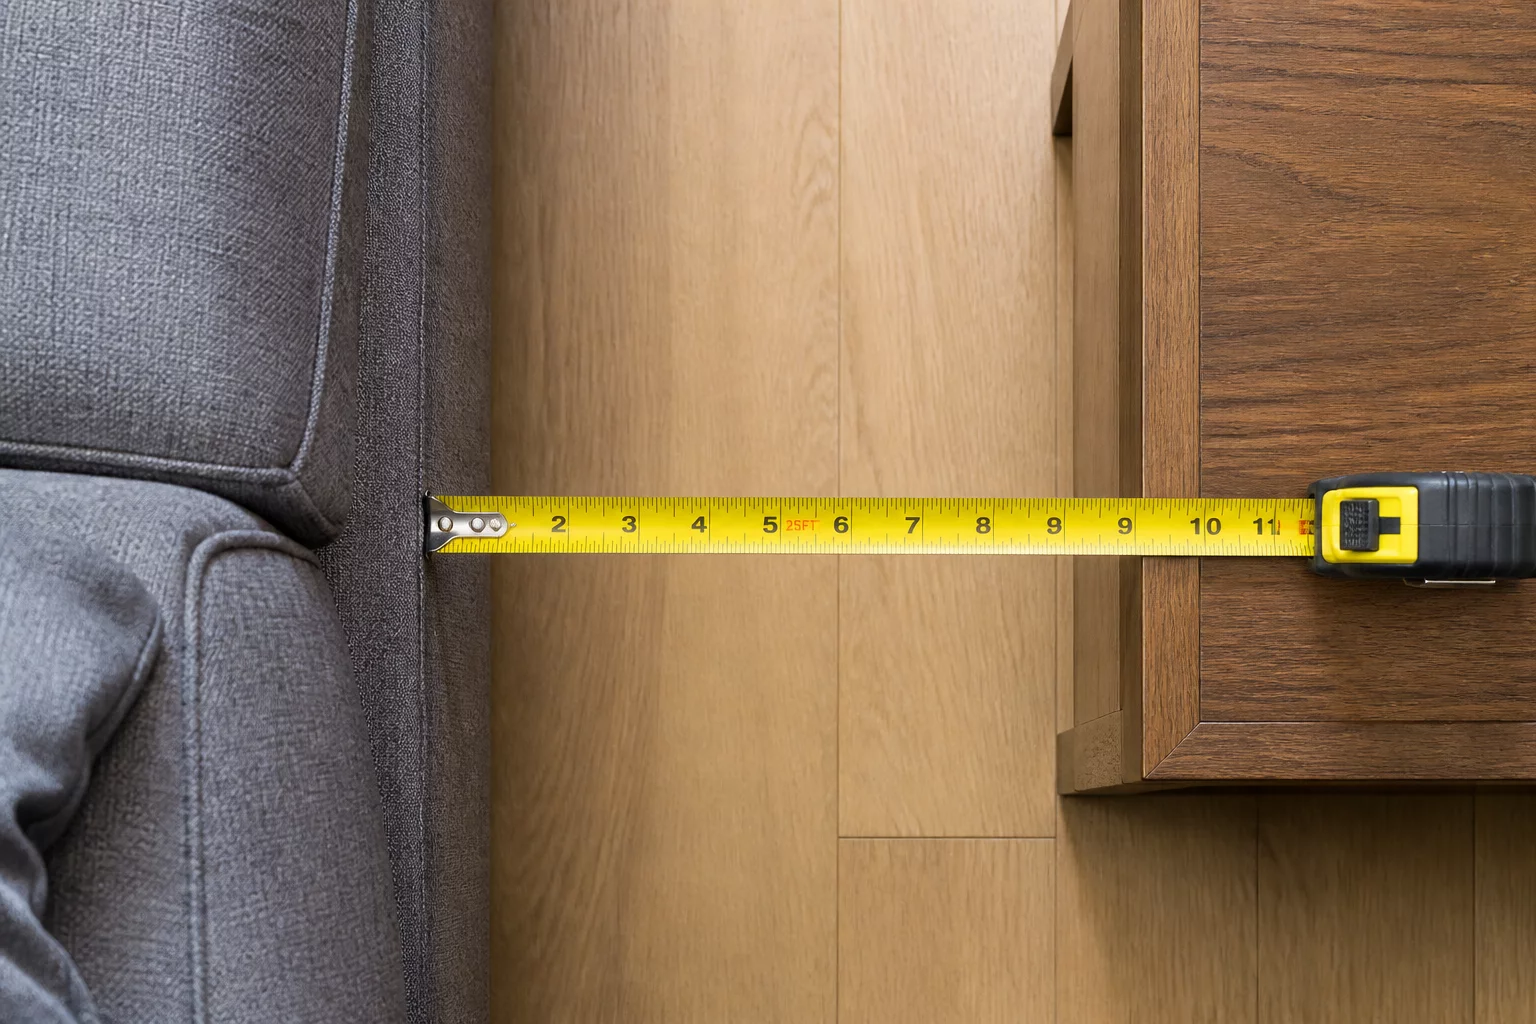
Furniture Clearance Calculator
Ensure ergonomic comfort by calculating precise clearance zones for walkways, seating areas, and door swings.
No tools found matching your search criteria.