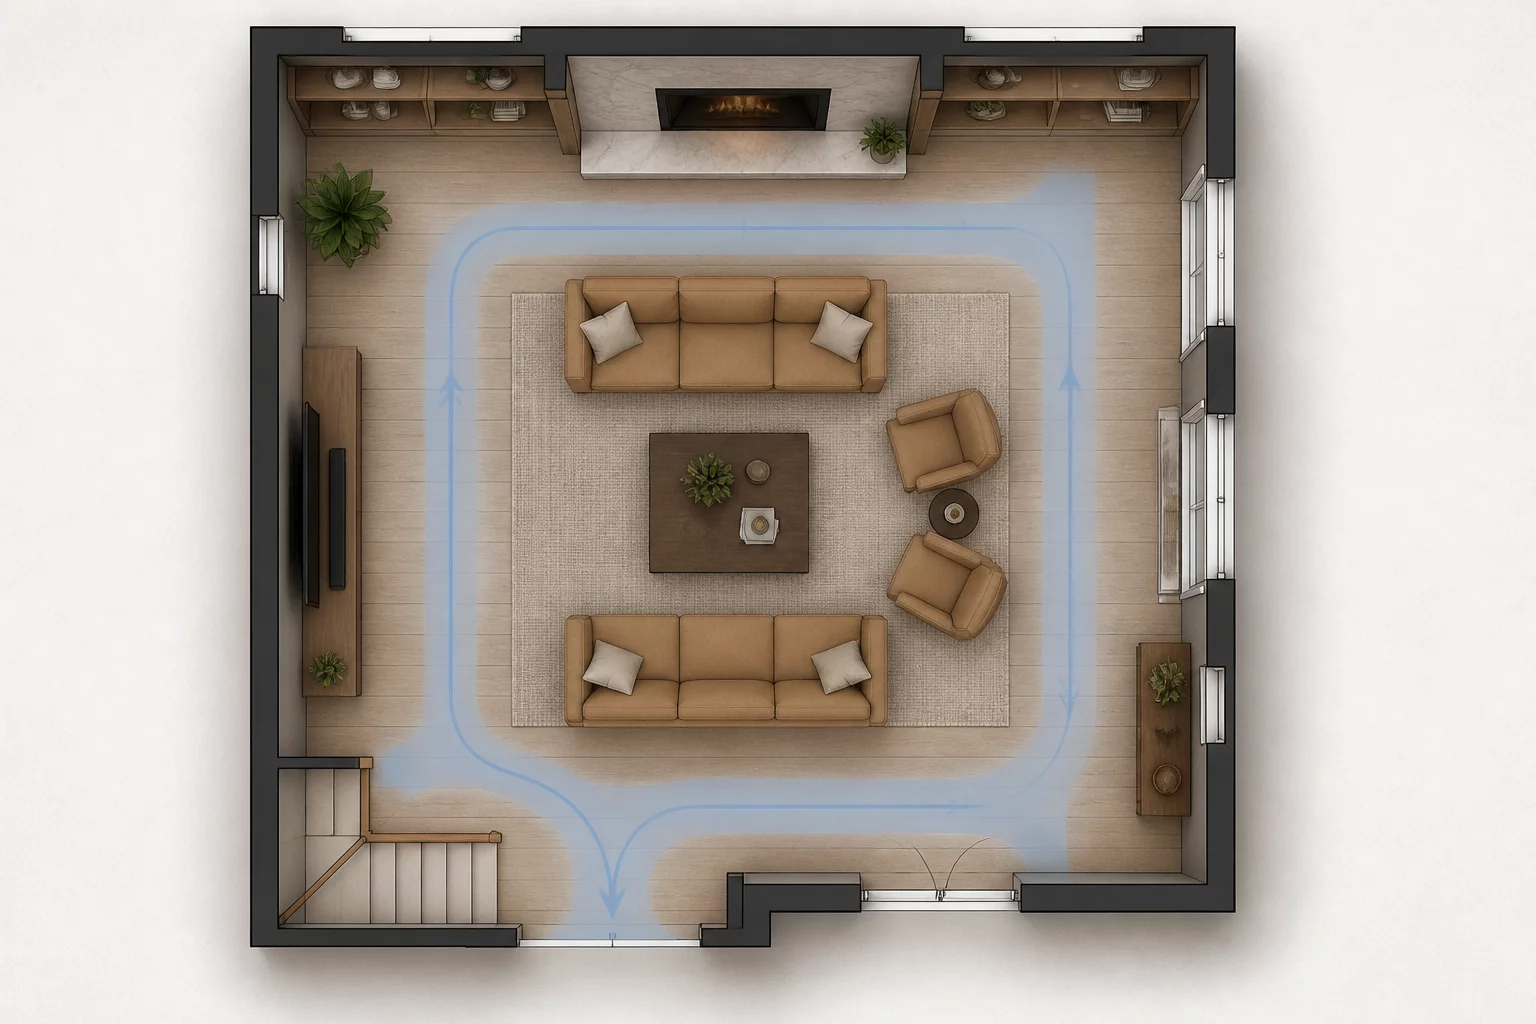
Circulation vs Seating
Balancing clear walking paths with the need for ample furniture capacity in social spaces.
Explore practical references for comparing storage, circulation, access, privacy, flexibility, and everyday usability.

Every layout choice involves a sacrifice. In the heart of the home, this tension defines your daily experience.
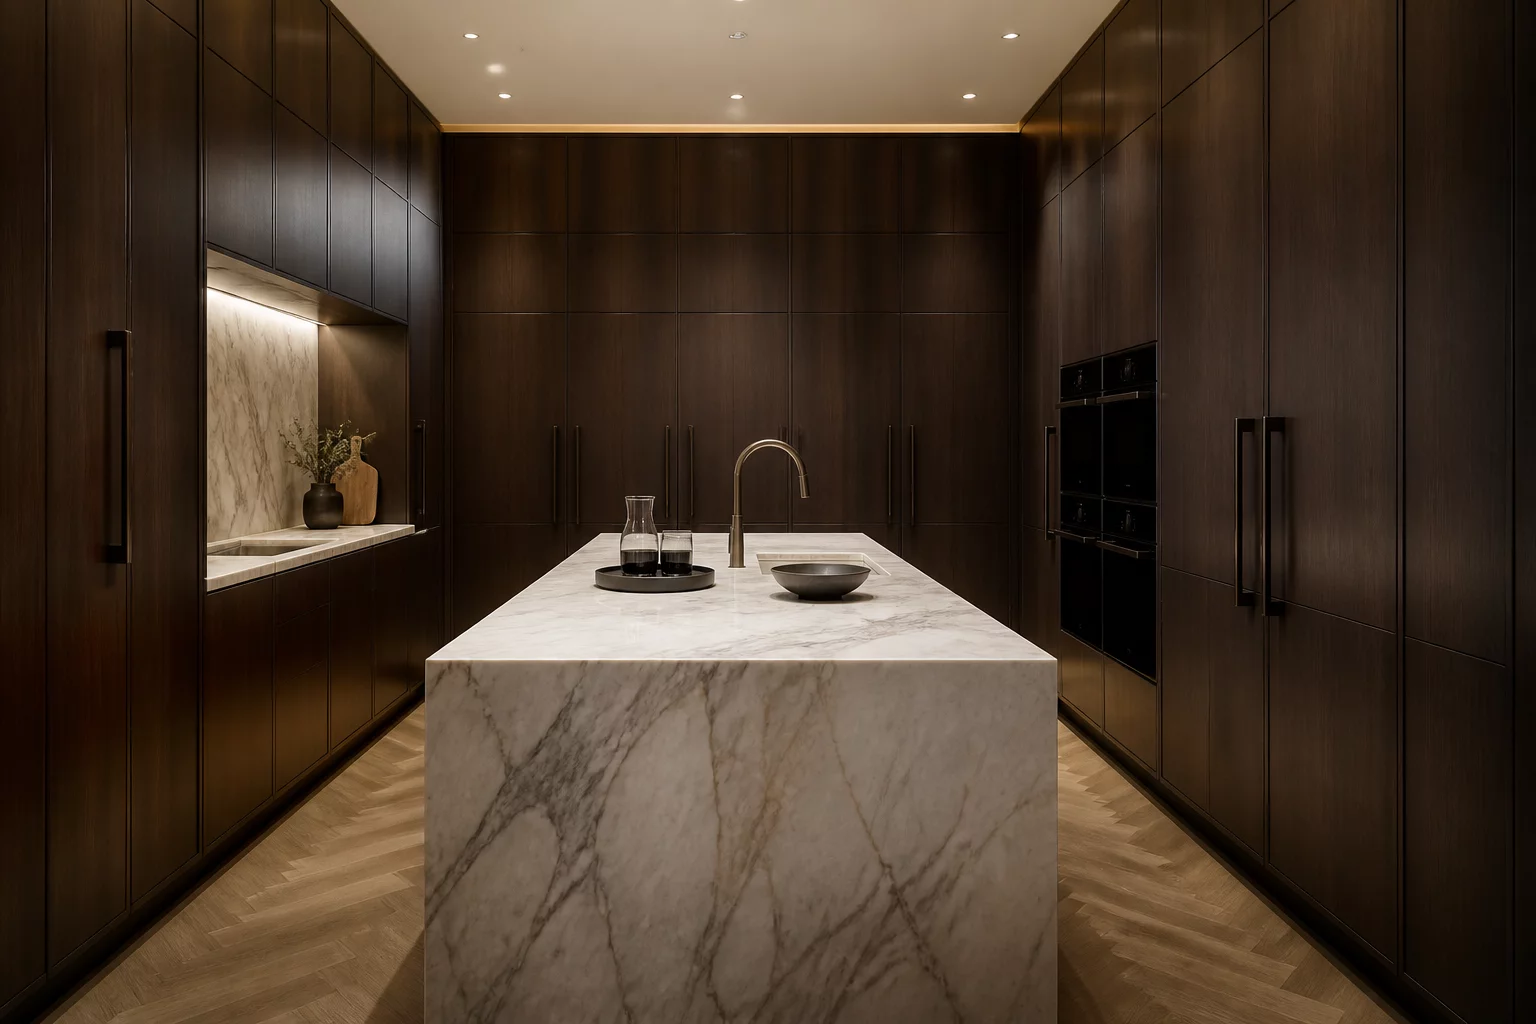
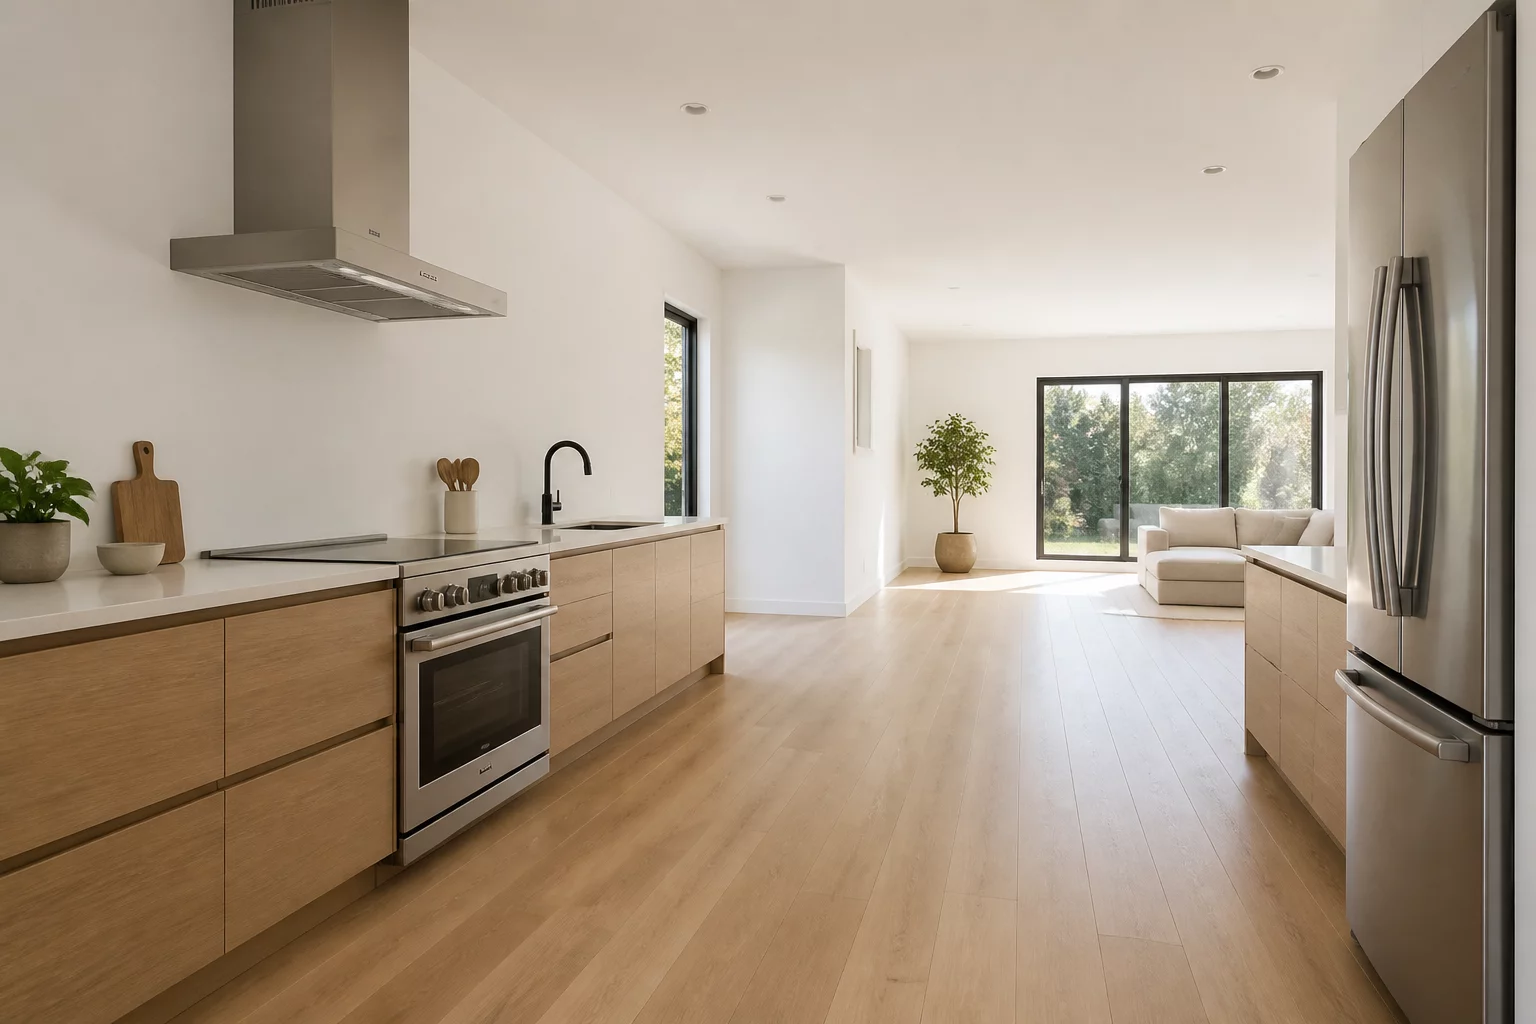
The RoomPriority Index analyzes fundamental spatial conflicts that dictate functional interior design. Explore the trade-offs that define your space.
Balancing clear walking paths with the need for ample furniture capacity in social spaces.
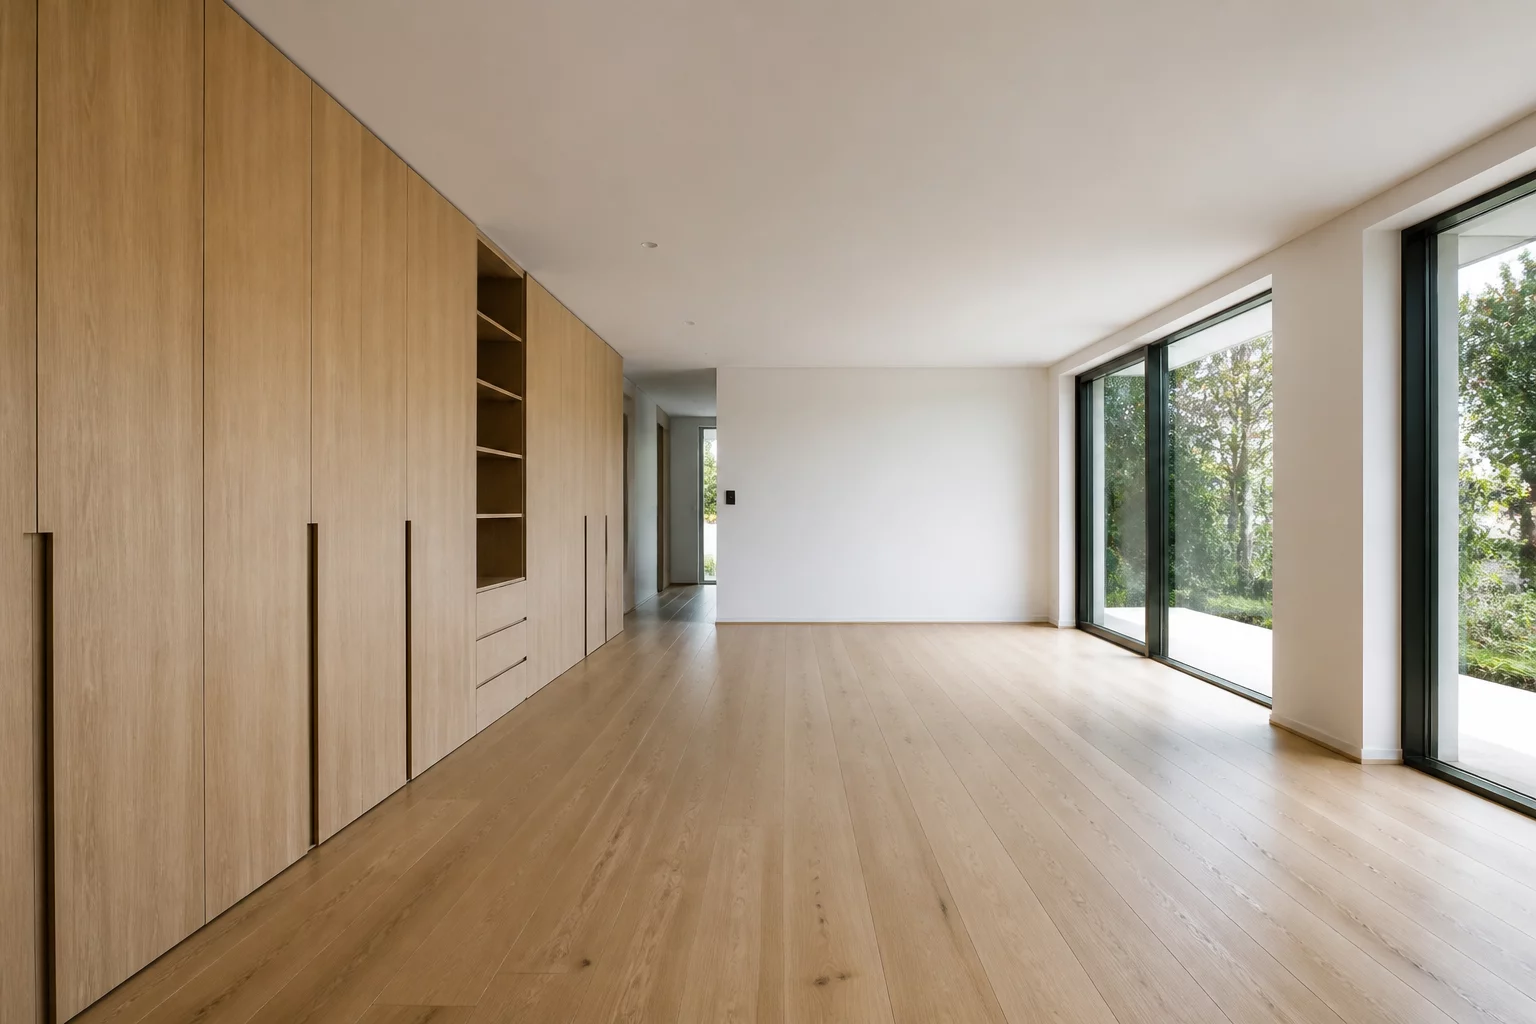
Managing the tension between essential built-in storage and maintaining a sense of airy volume.

Deciding where to open up sightlines and where to establish boundaries for acoustic and visual peace.

Evaluating the ease of reaching items against the total volume of storage or seating provided.
Explore the most common spatial conflicts where priority must be defined to achieve functional harmony.
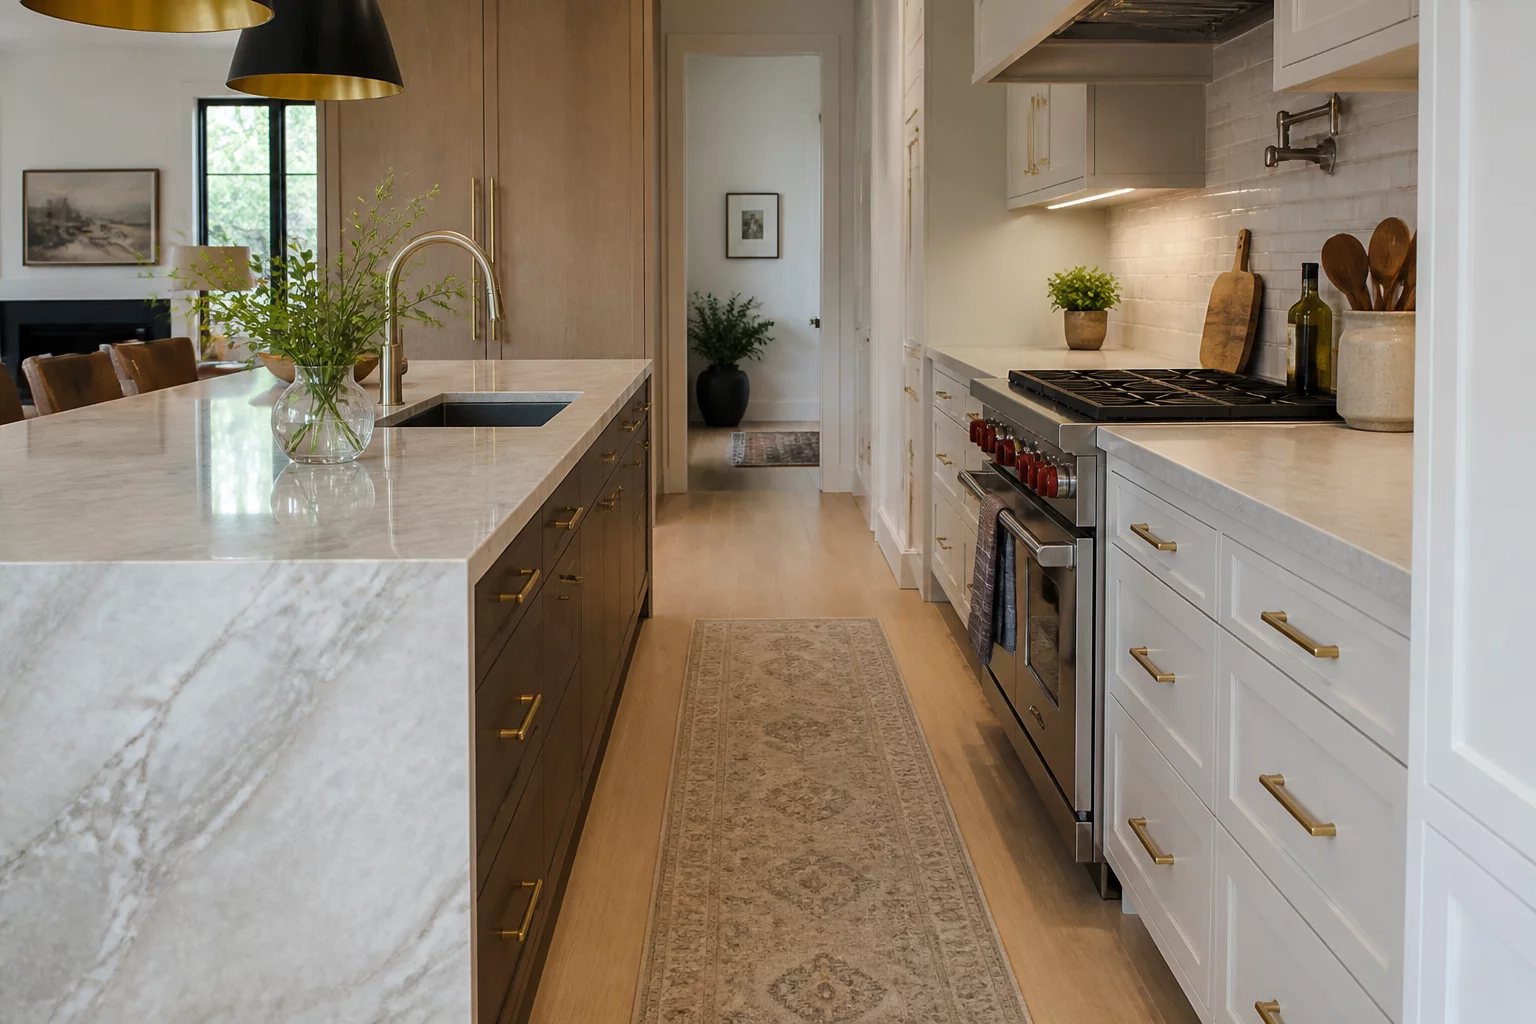
Evaluating the conflict between functional prep area and the required 36-42 inch clearance for safe movement.
Explore Detail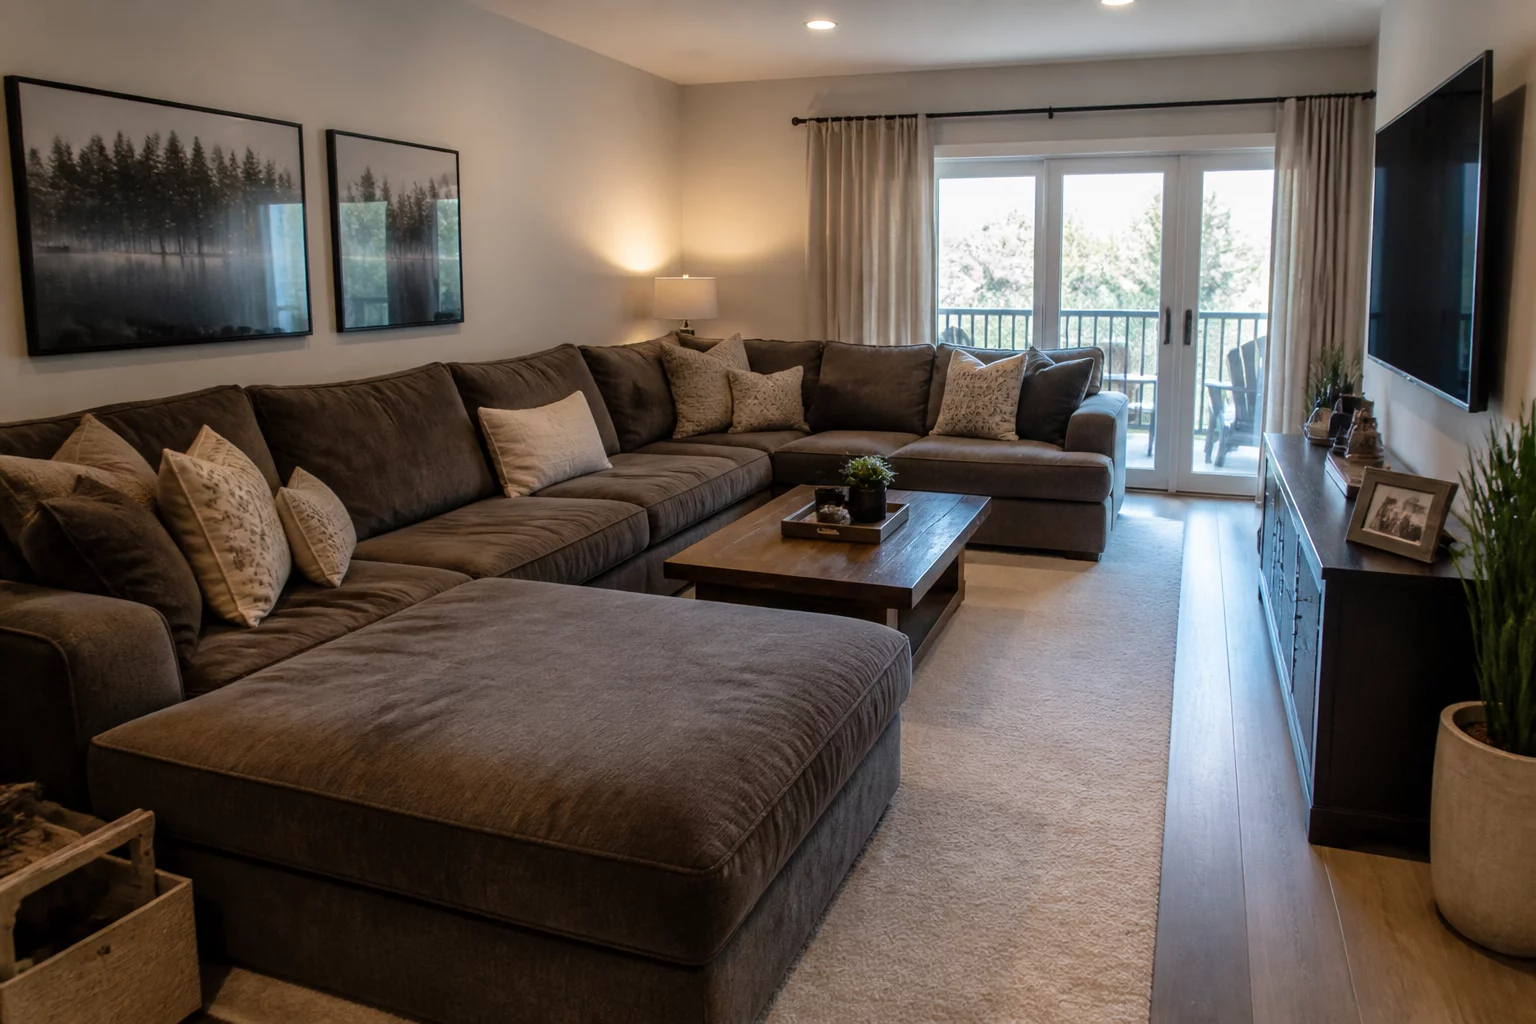
Analyzing how oversized furniture impacts natural circulation paths and access to exits or balconies.
Explore Detail
Managing the trade-off between visual expansiveness and the acoustic challenges of shared living zones.
Explore Detail
Determining if dedicated storage justifies a significant reduction in the main sleeping area's footprint.
Explore DetailStruggling with layout trade-offs? Share your primary goal and receive a personalized conflict resolution report.
Stop guessing your layout. Turn vague space questions into concrete ergonomic numbers. Our calculator analyzes the conflict between seating capacity, storage needs, and essential circulation paths.
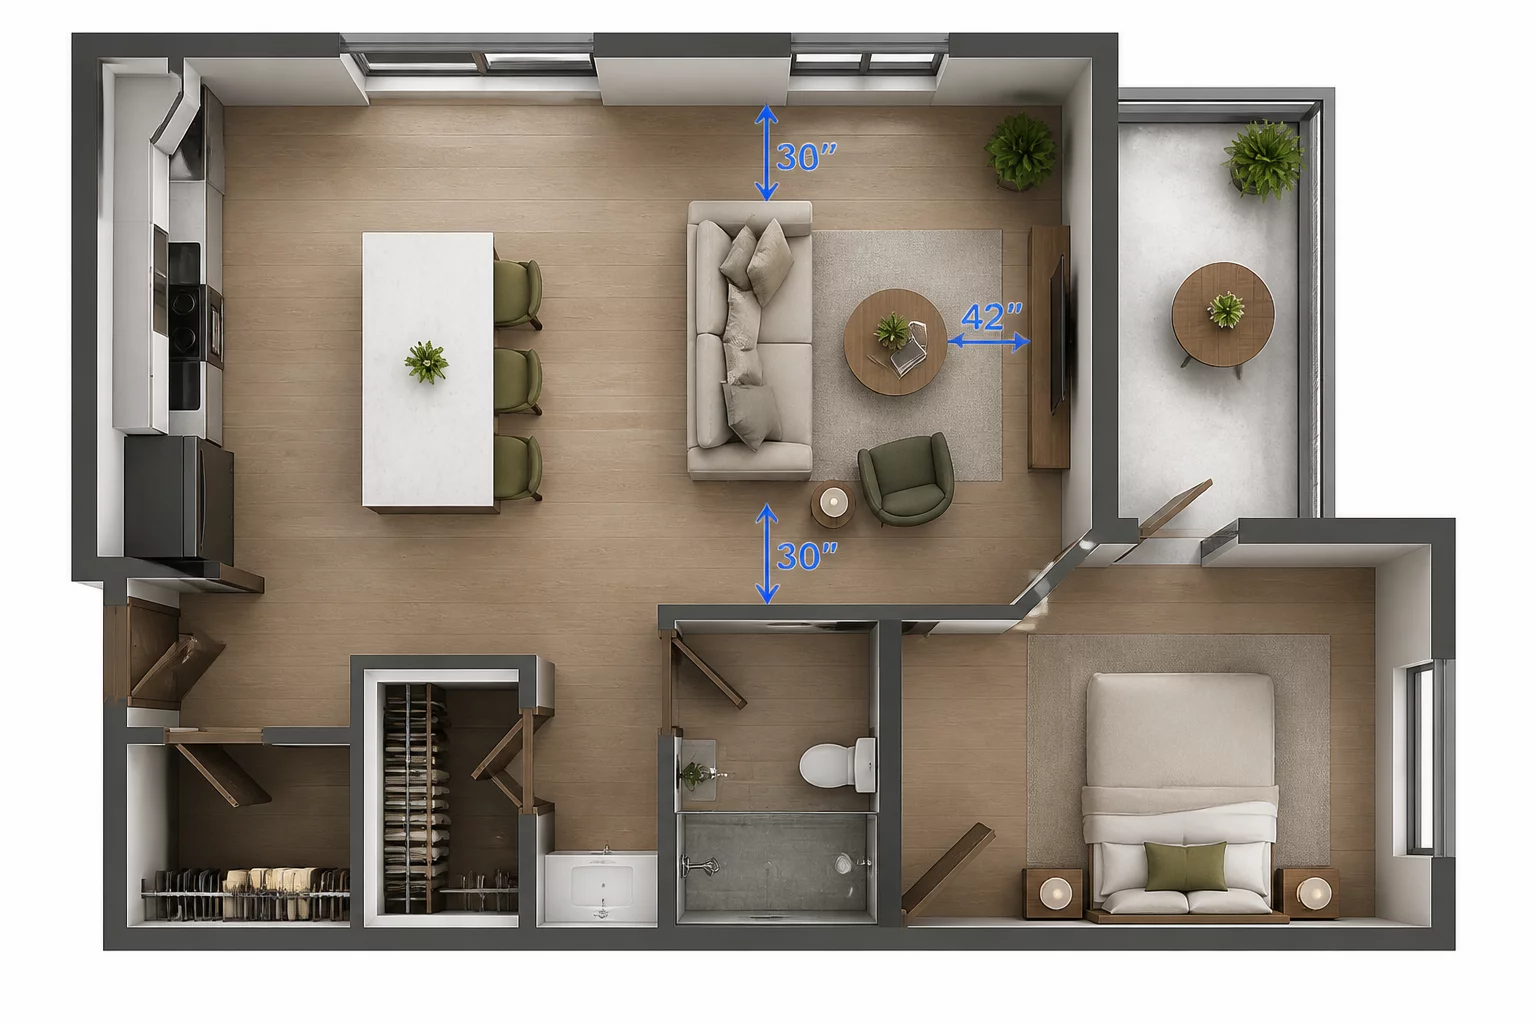
Navigating spatial trade-offs requires a structured approach. Follow these four critical stages to determine the RoomPriority Index for your floor plan.
Identify the core activity that must happen in the room. Without a clear primary function, every layout choice becomes a compromise.
Use our Index to spot competing requirements. Does your desire for a large sofa conflict with the necessary circulation path to the balcony?
Apply technical ergonomics. We calculate the minimum dimensions needed for movement, opening doors, and pulling out chairs.
Make the final decision. Assign weight to each requirement and select the layout variant that scores highest on your priority list.

Decoding the spatial trade-offs of modern living. We analyze the critical conflicts between circulation, storage, and privacy to help you prioritize what truly matters in your floor plan.
Р’В© 2026 RoomPriority Index. All rights reserved.