CORE PLANNING RESOURCES
The Ergonomics Priority Index
Master the art of space planning by understanding the critical conflicts and balances that define efficient, livable environments.
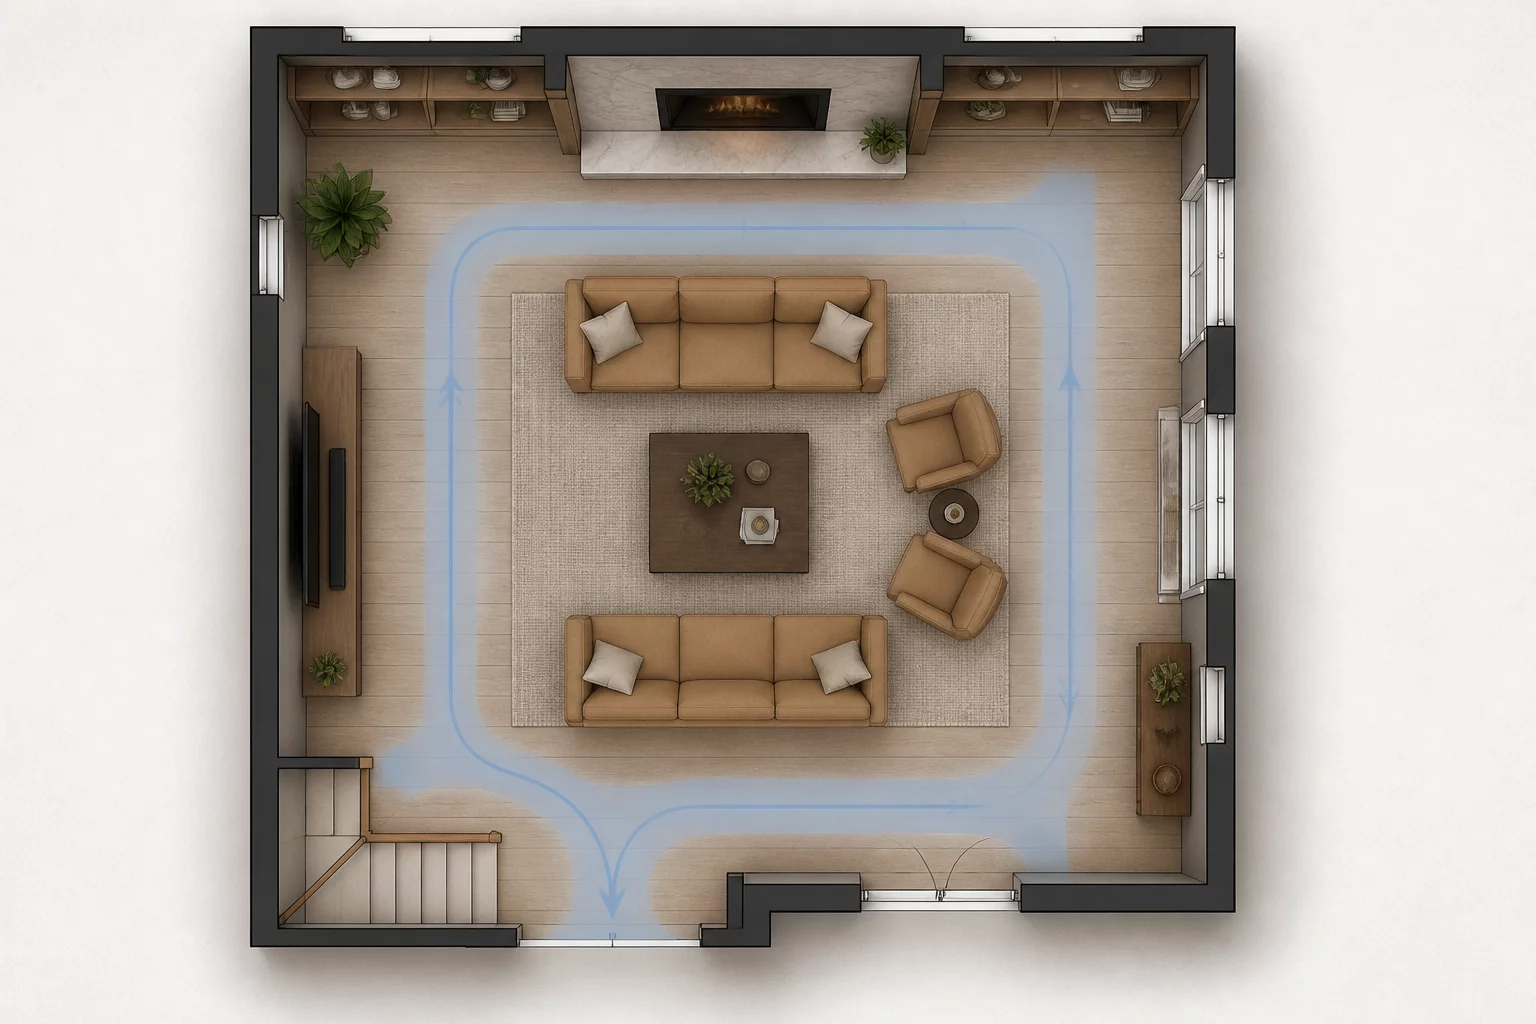
Balancing clear walkways with the number of comfortable seats in a room.
Explore Detail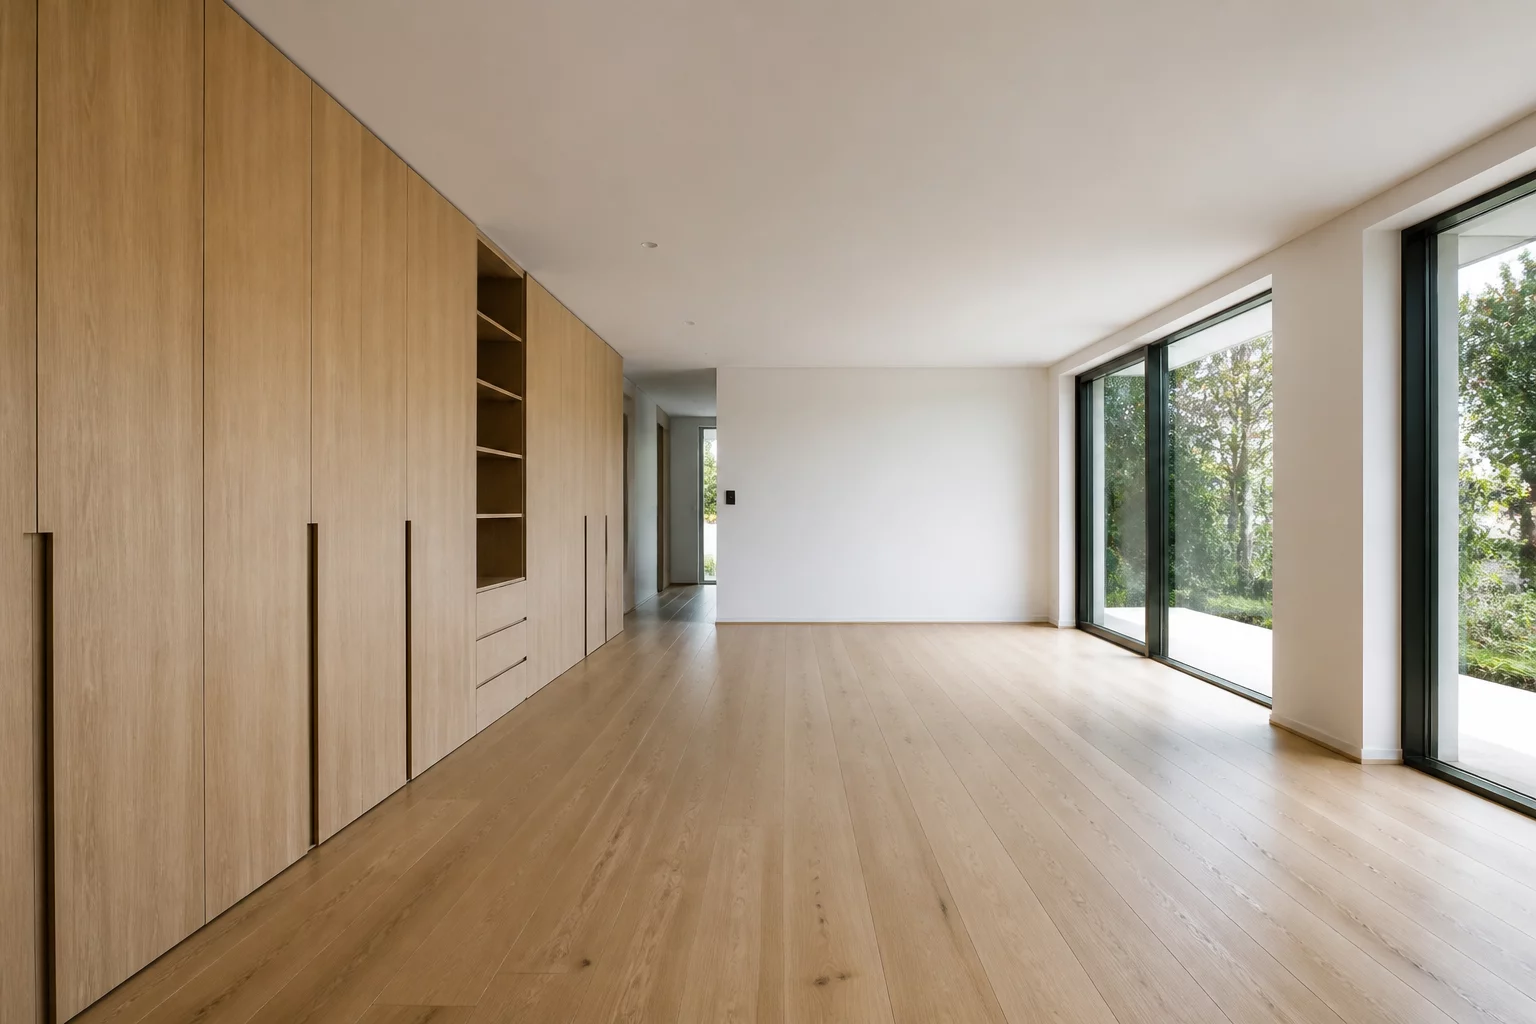
Deciding between maximum utility and visual breathing room within a space.
Explore Detail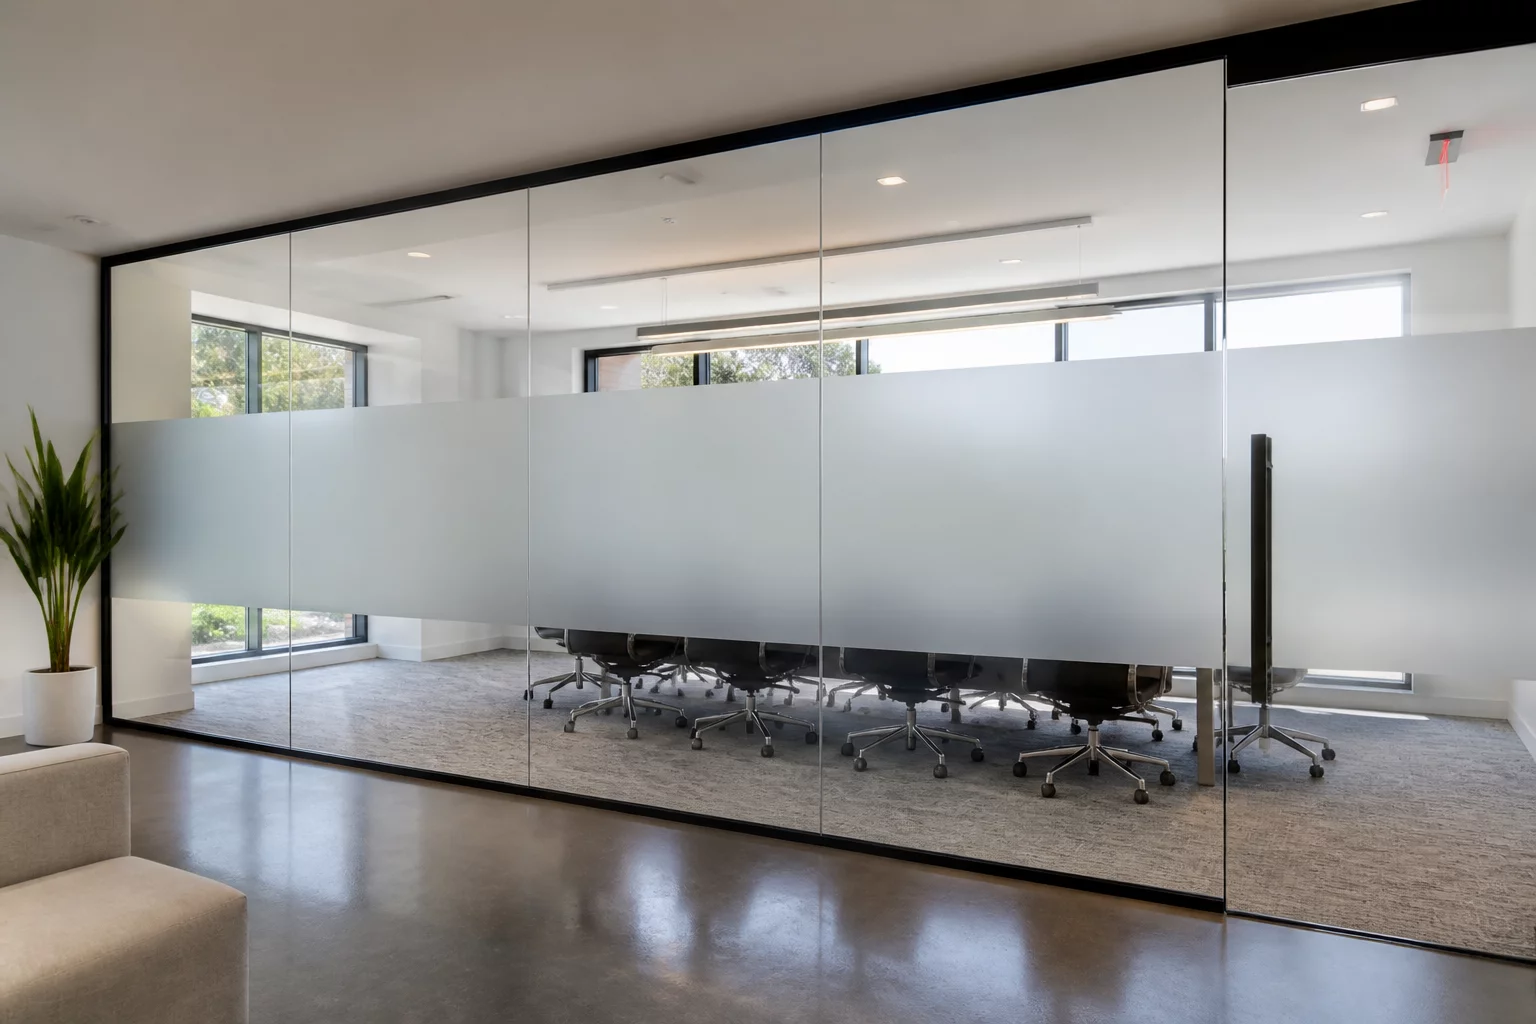
Managing sightlines and boundaries while maintaining a connected layout.
Explore Detail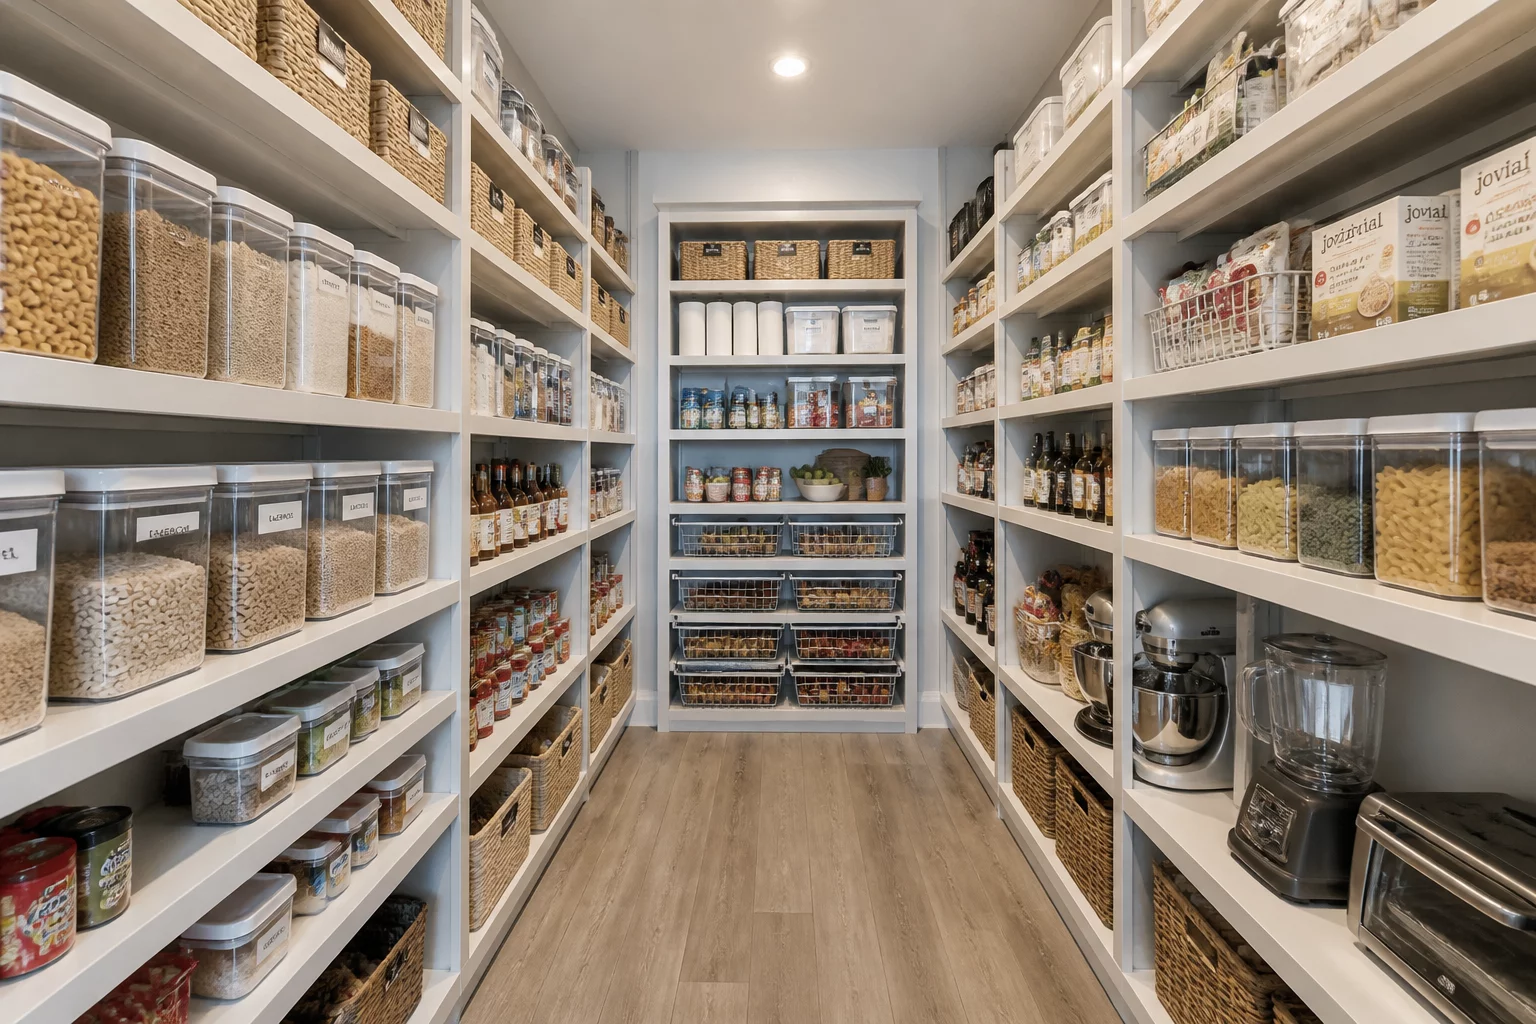
Optimizing the number of users while ensuring ease of movement for all.
Explore Detail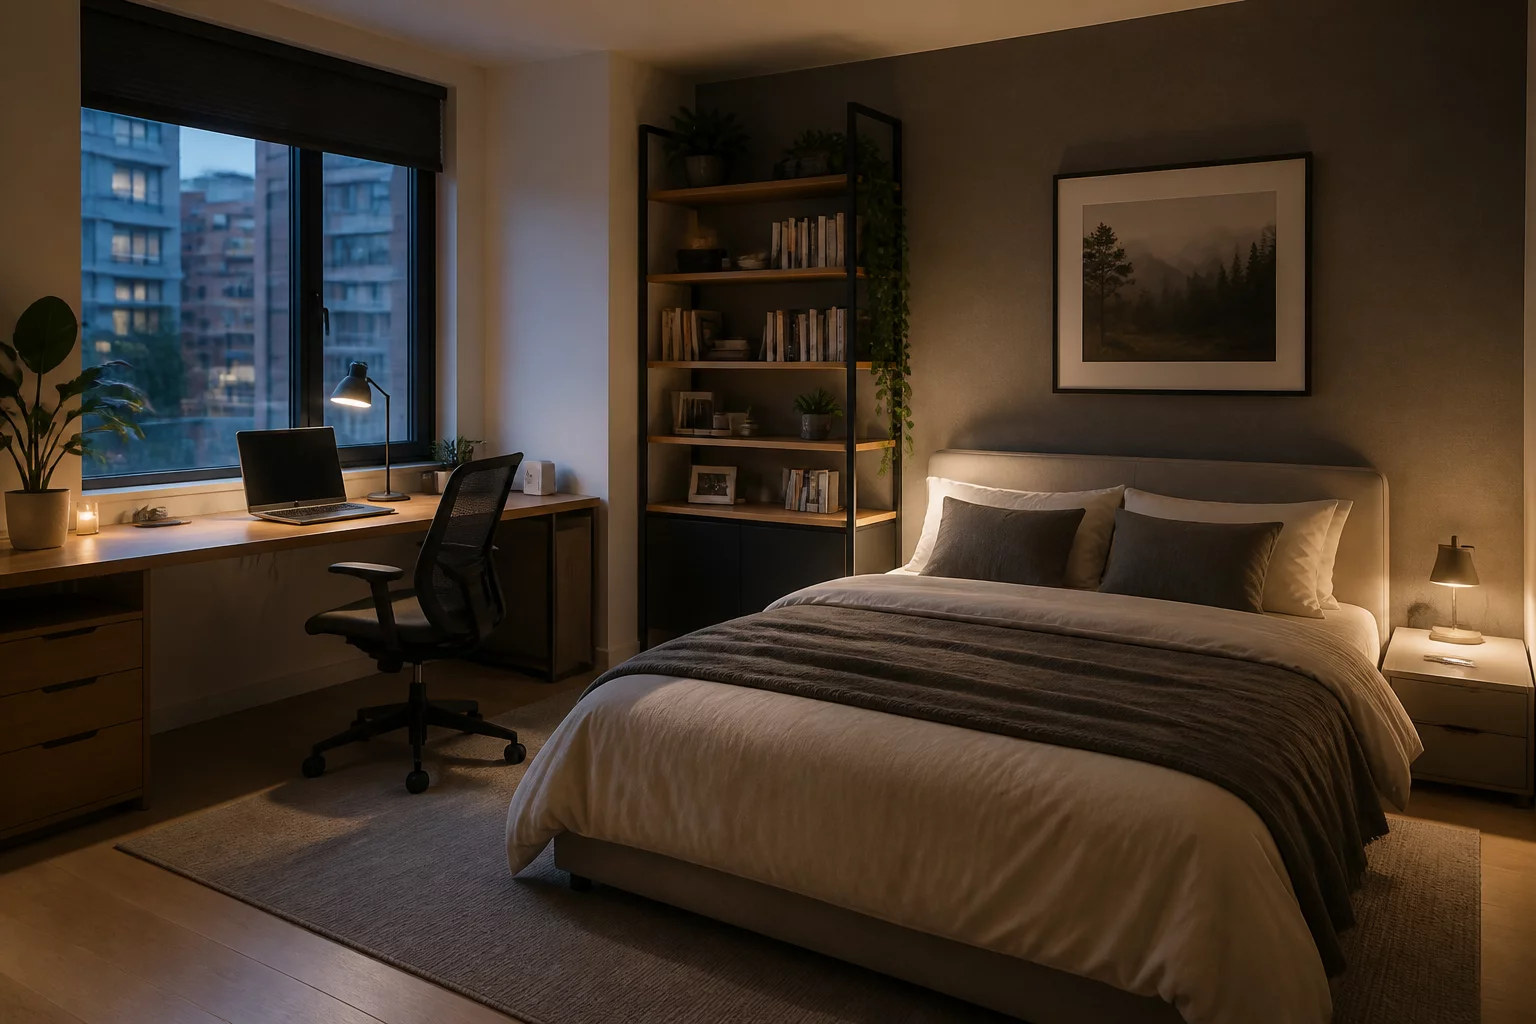
Balancing formal visual aesthetics with the practical needs of daily life.
Explore Detail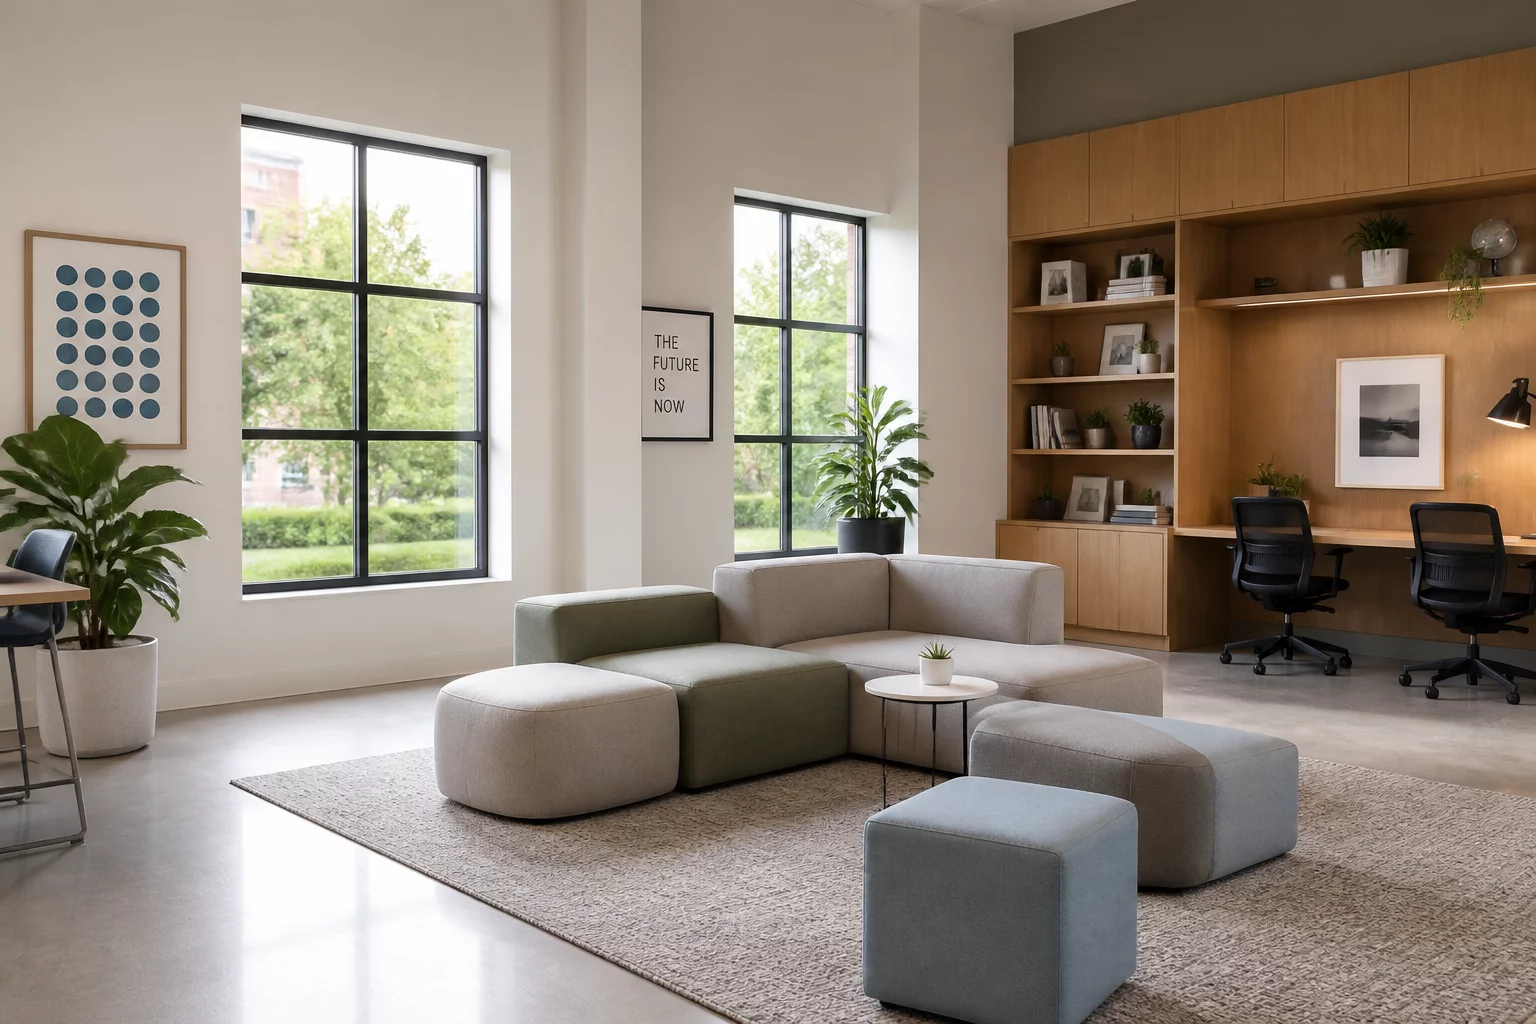
Choosing between multi-functional spaces and specialized purpose areas.
Explore Detail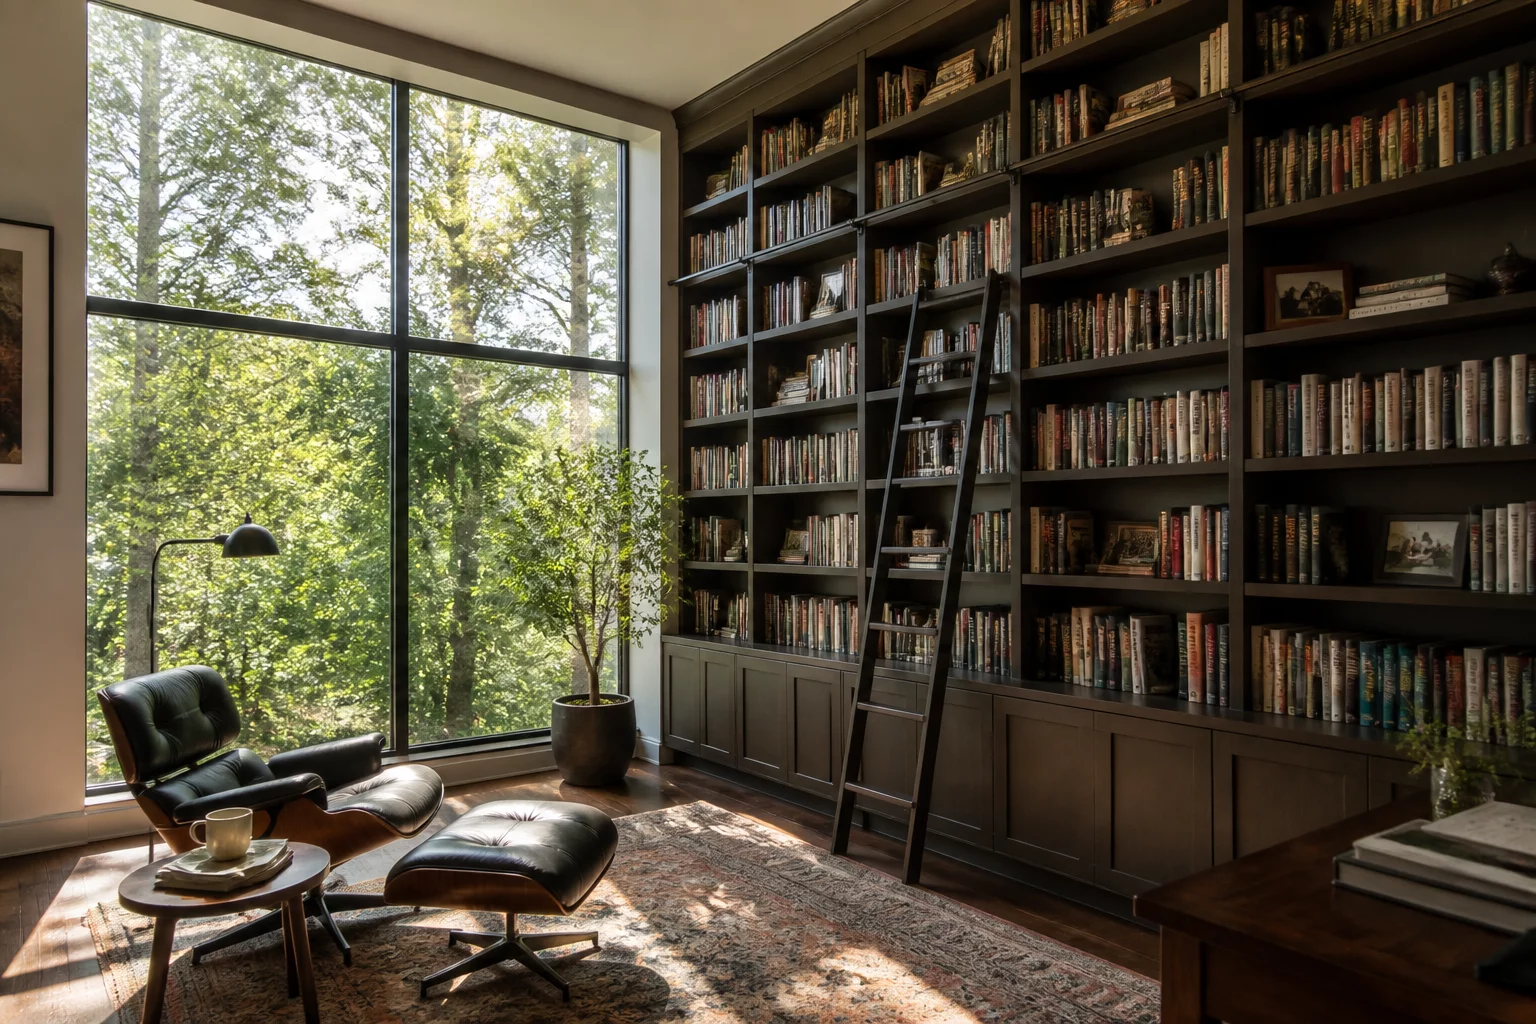
Negotiating between large windows and vertical surface area for storage/art.
Explore Detail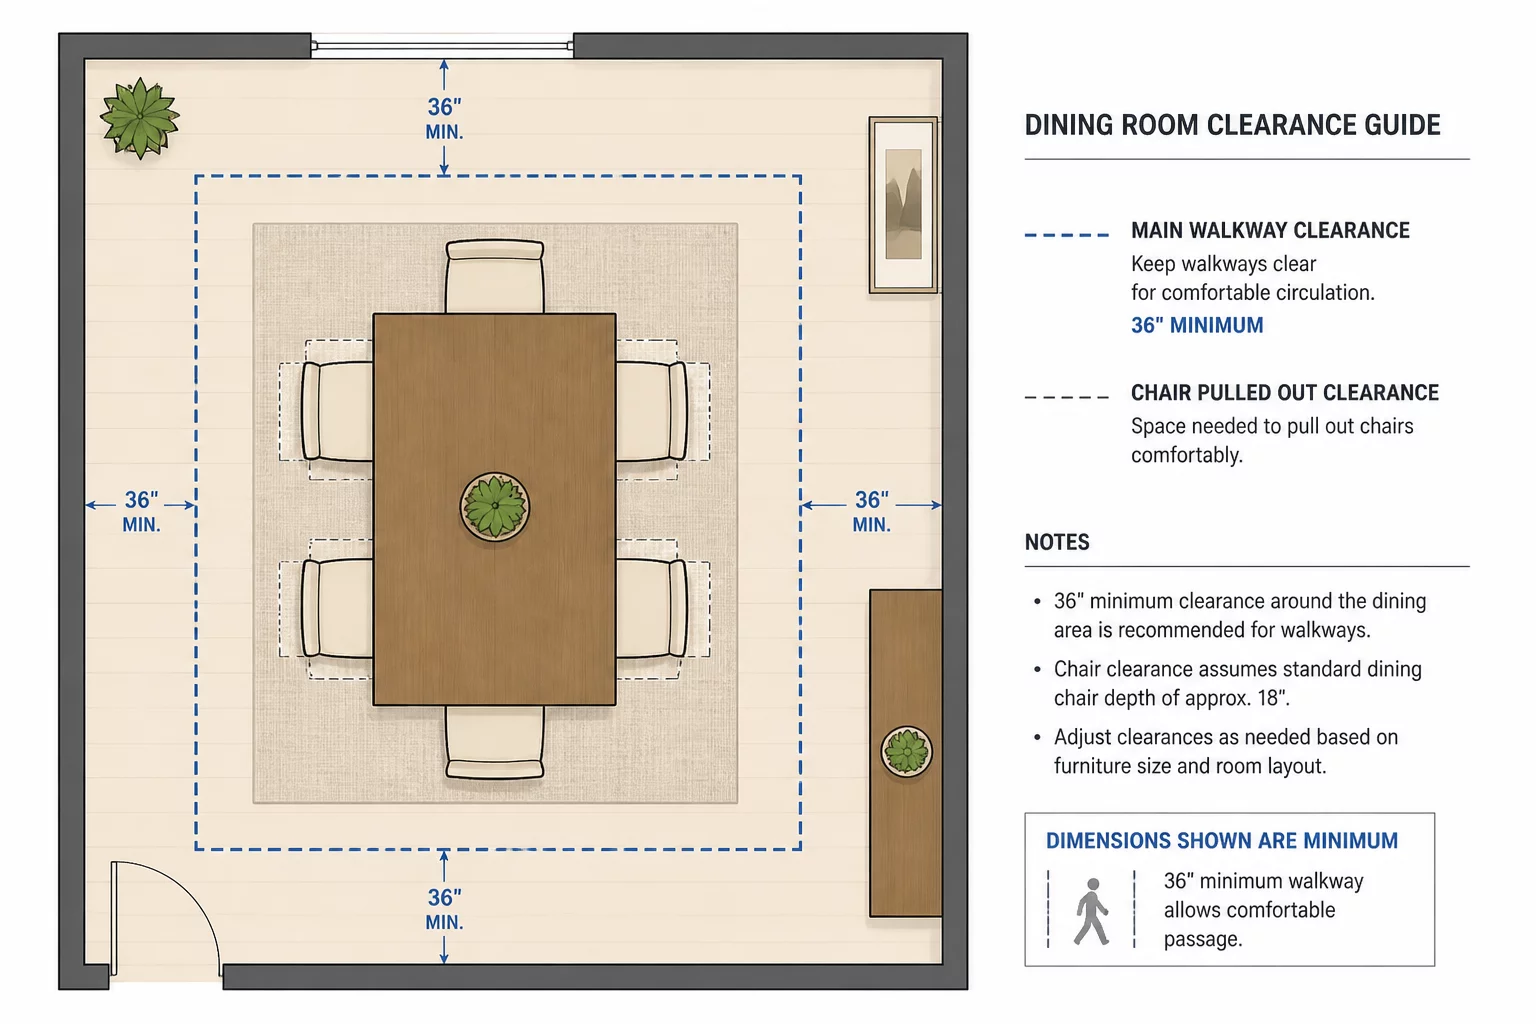
Ensuring furniture items don't obstruct natural pathways or dynamic use.
Explore Detail