Common Layout Conflicts
Every design decision is a choice between competing priorities. Explore our database of spatial conflicts to find the optimal balance for your project.
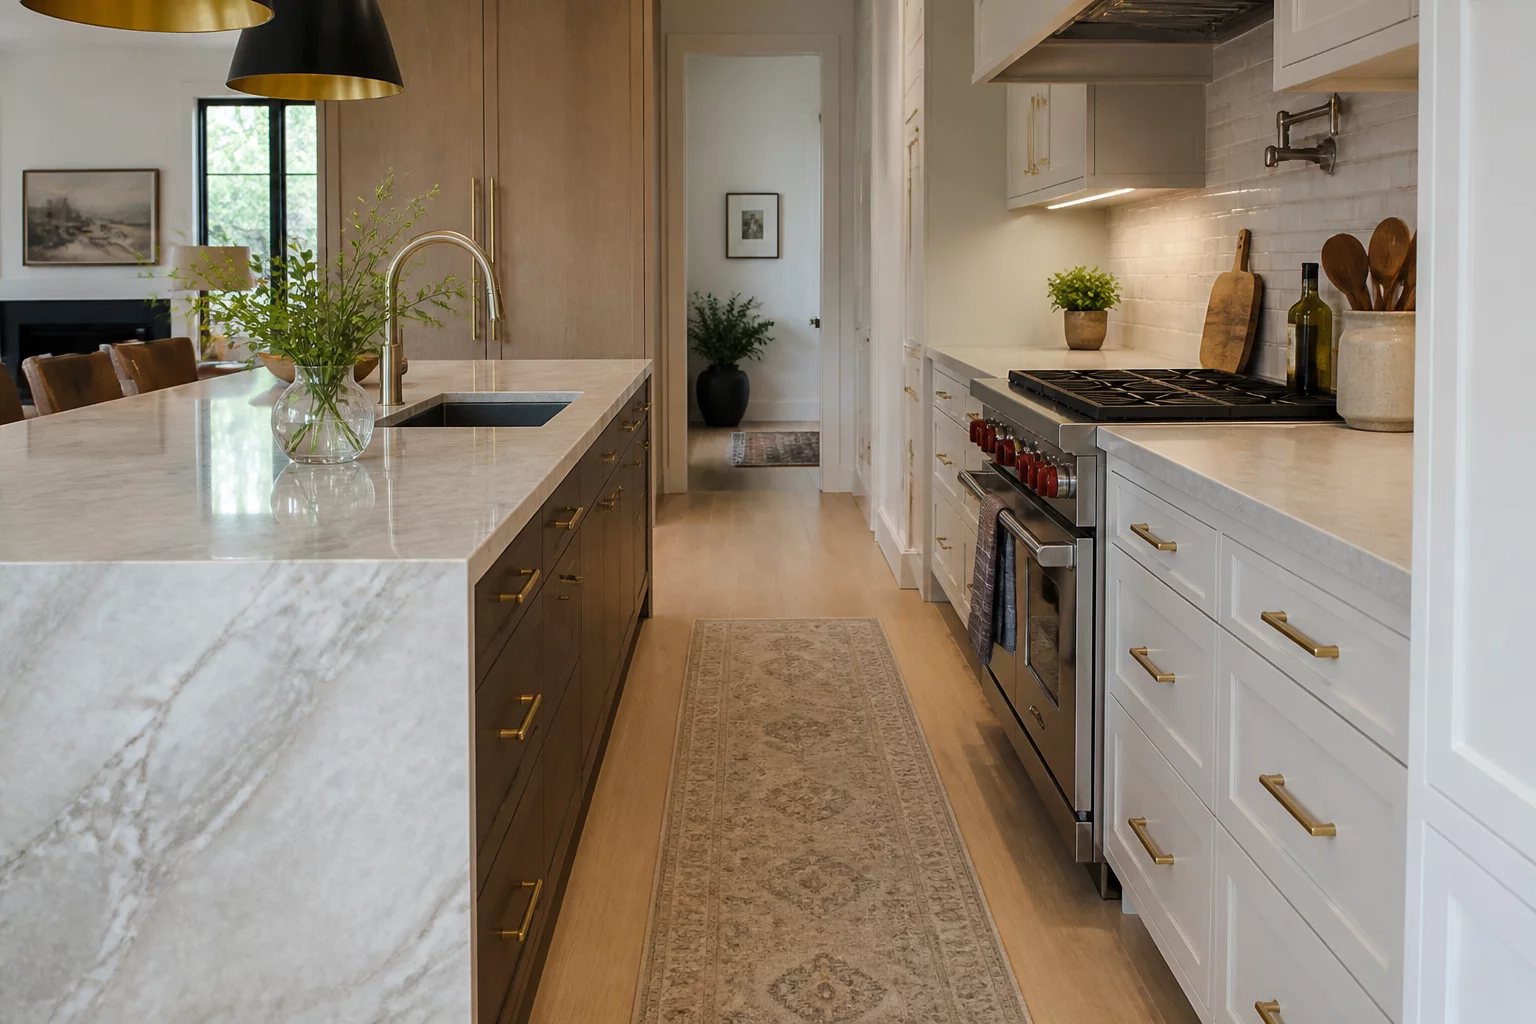
Kitchen Island vs Walkway Space
Balancing culinary surface area with essential circulation paths in modern kitchens.
Analyze Case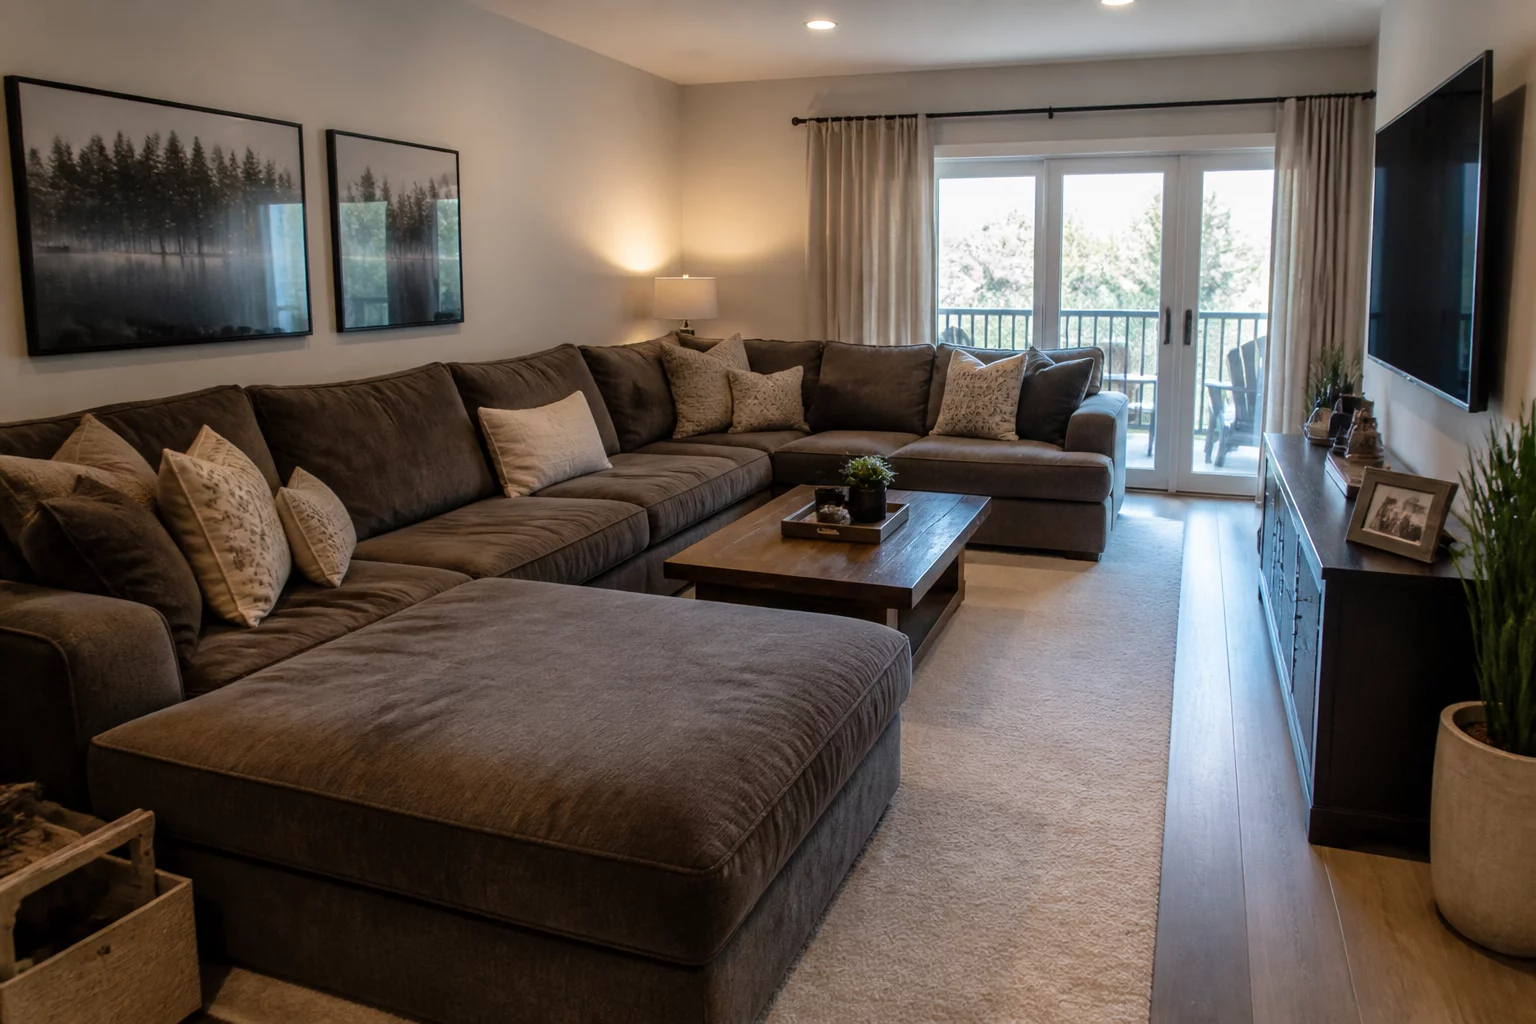
Large Sofa vs Living Room Access
Managing seating capacity without compromising the flow of movement through shared spaces.
Analyze Case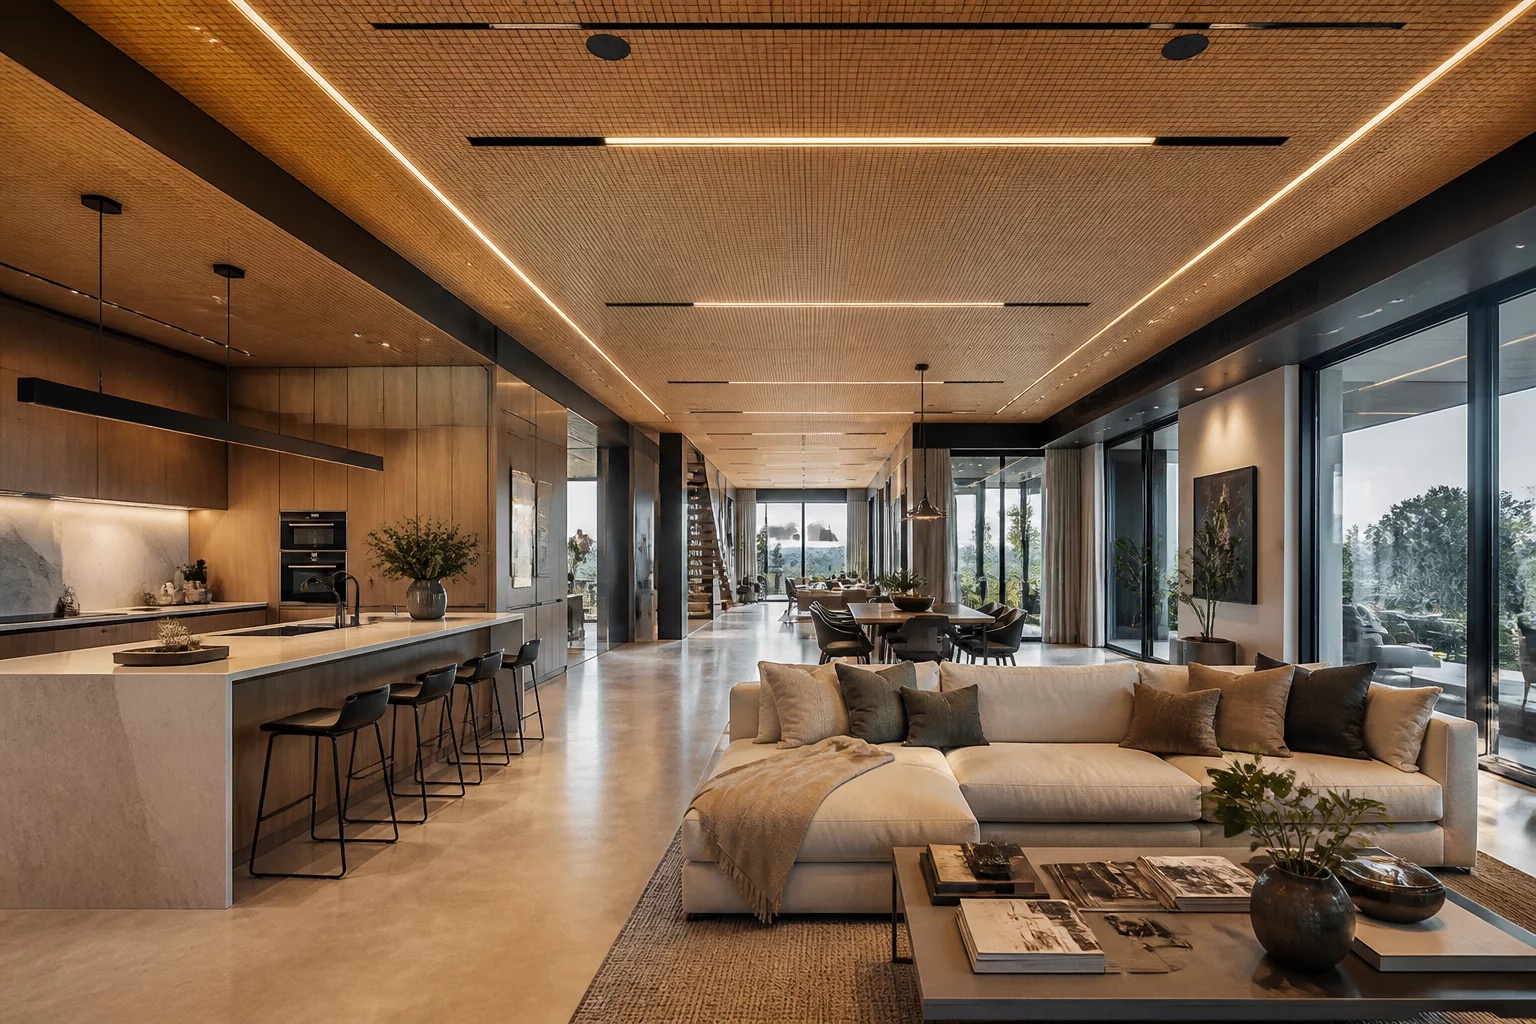
Open Plan vs Noise Control
Finding the sweet spot between spacious aesthetics and acoustic privacy in multi-use environments.
Analyze Case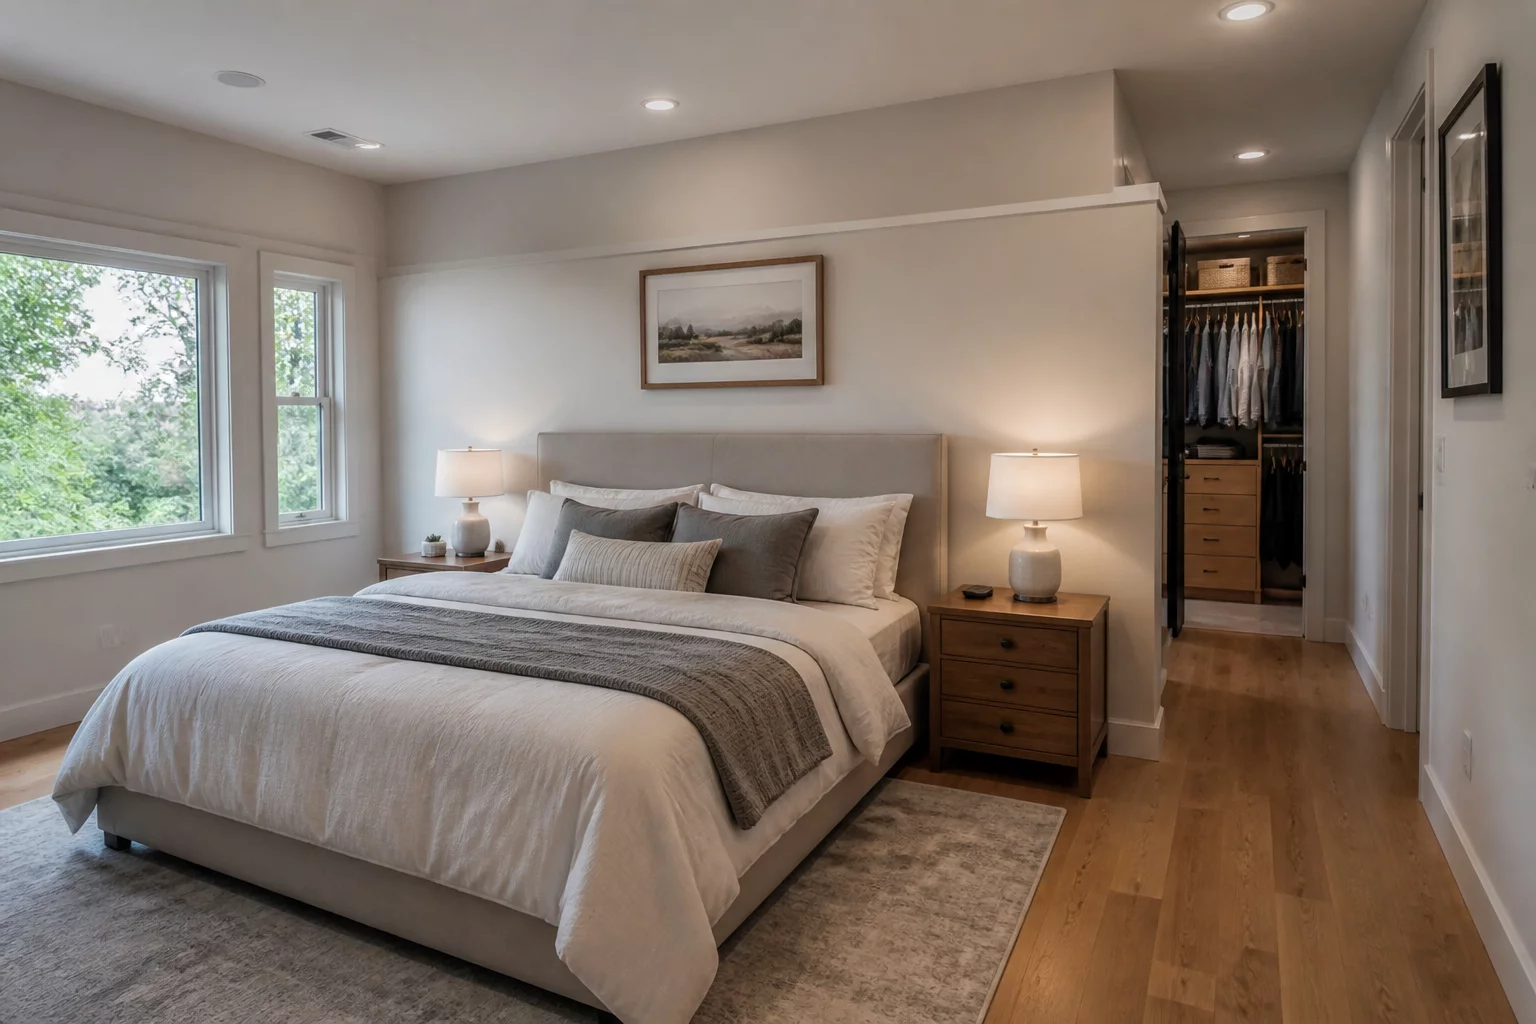
Walk-in Closet vs Bedroom Size
Deciding between luxurious storage solutions and generous floor space for relaxation.
Analyze Case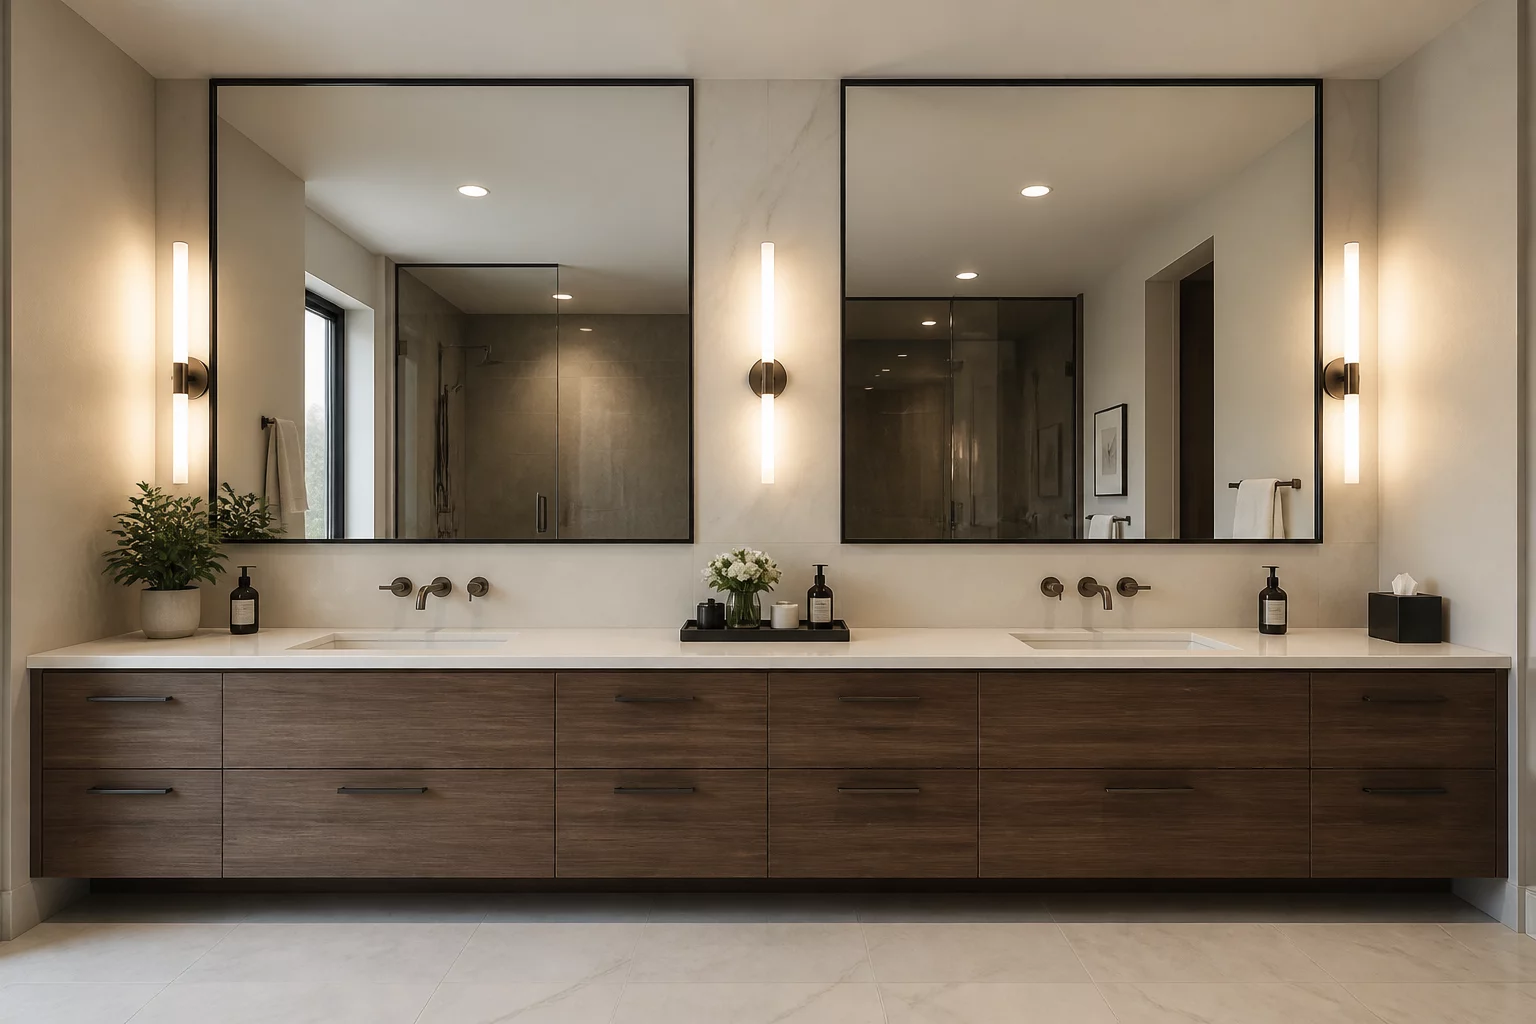
Double Vanity vs Bathroom Storage
Evaluating the utility of dual sinks against the need for comprehensive linen and toiletry storage.
Analyze Case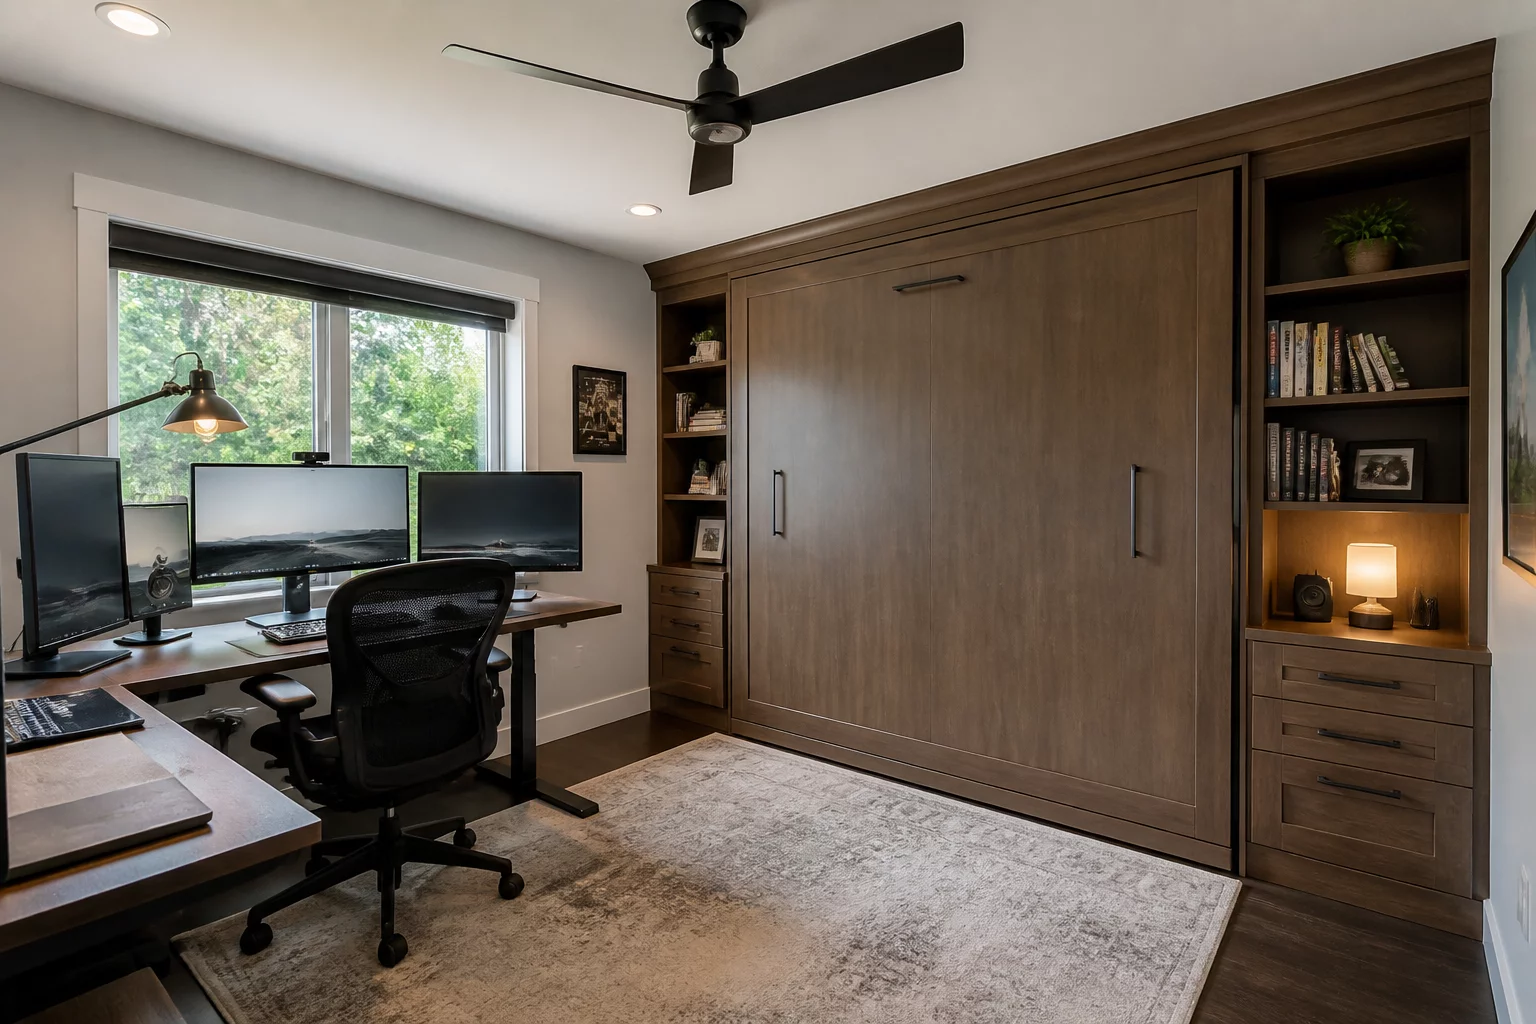
Home Office vs Guest Room
Strategic planning for rooms that must serve daily productivity and occasional hospitality.
Analyze Case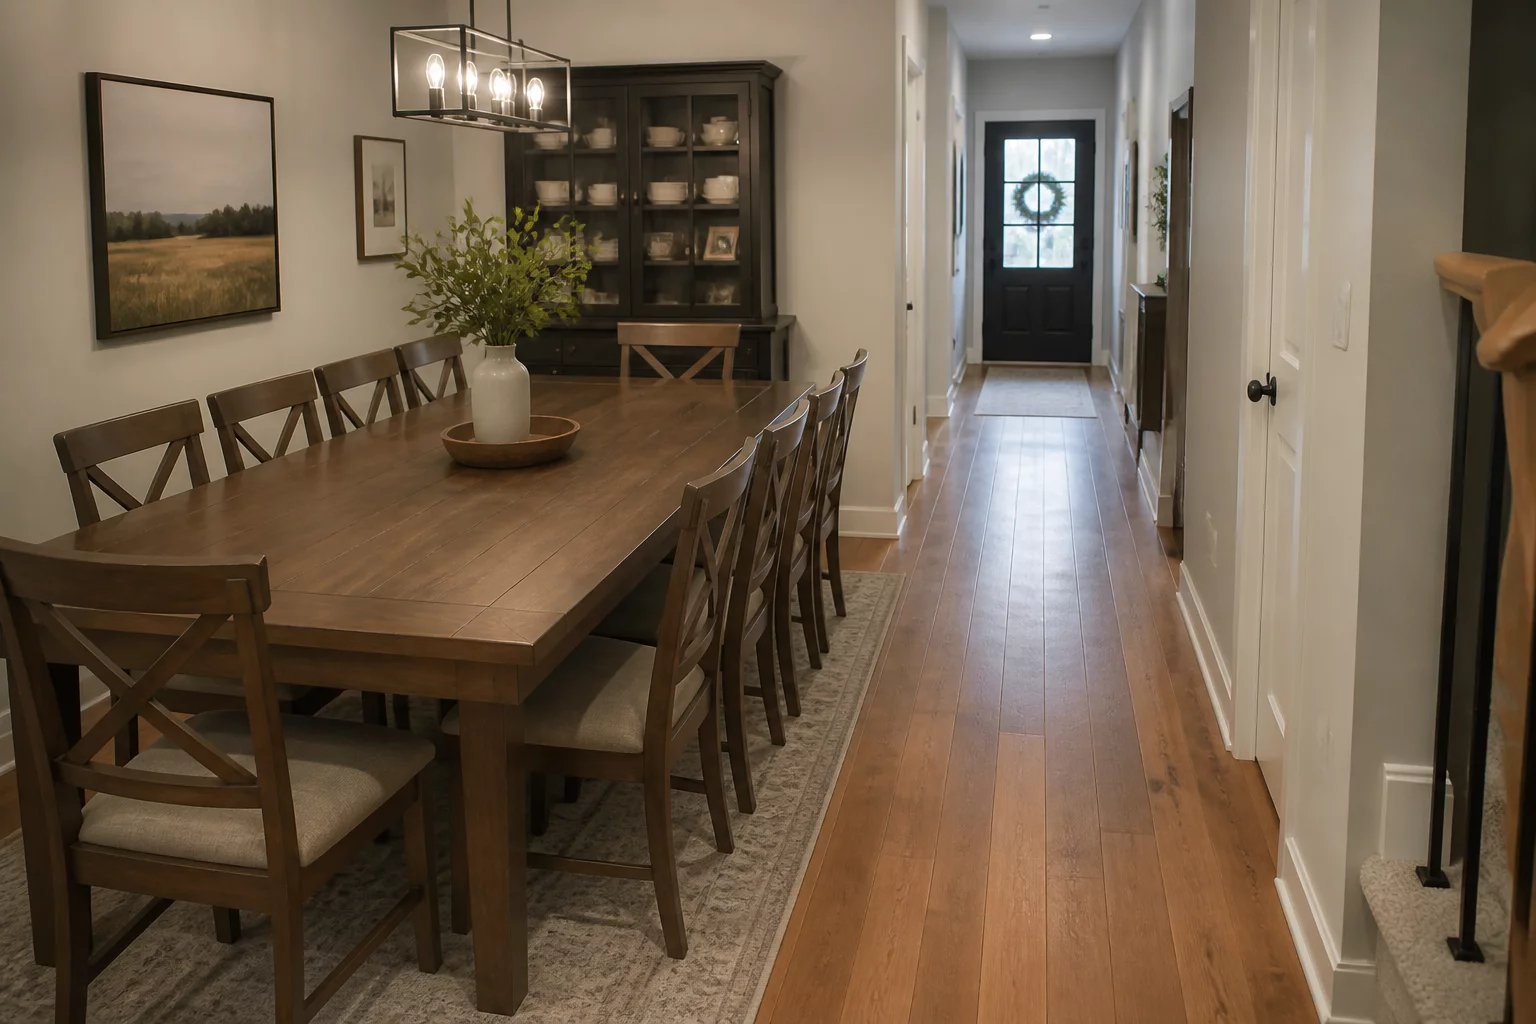
Dining Table Size vs Daily Movement
Optimizing for large gatherings while ensuring the dining room remains navigable day-to-day.
Analyze Case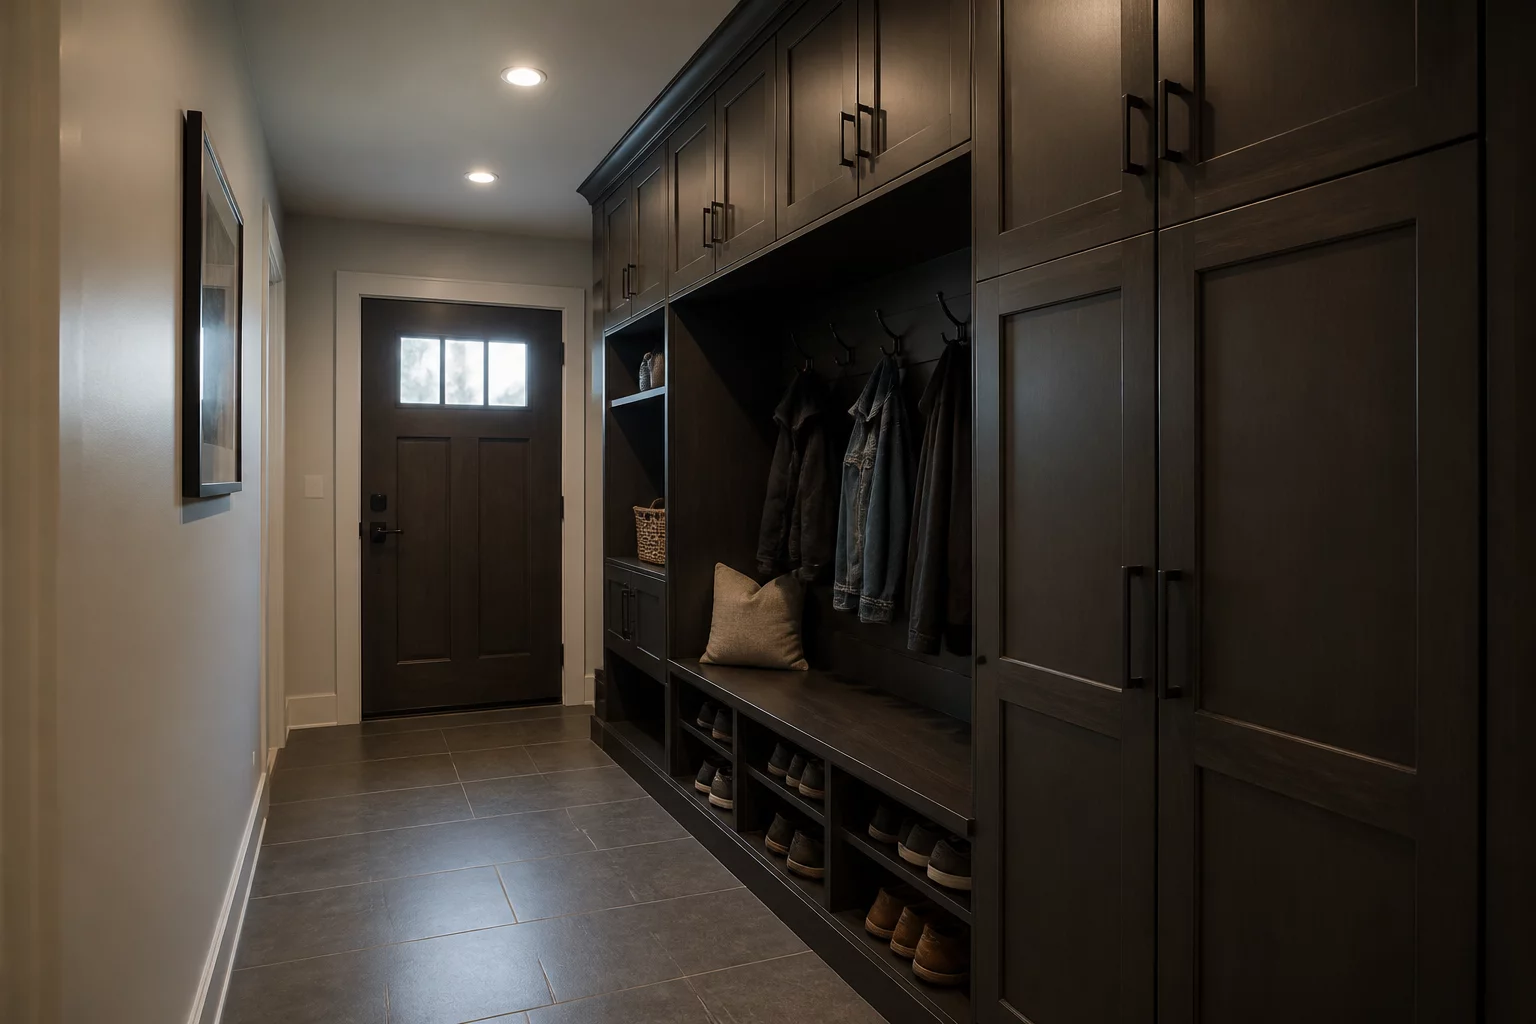
Entryway Storage vs Welcoming Feel
Balancing high-density storage needs with the desire for a light and airy first impression.
Analyze Case