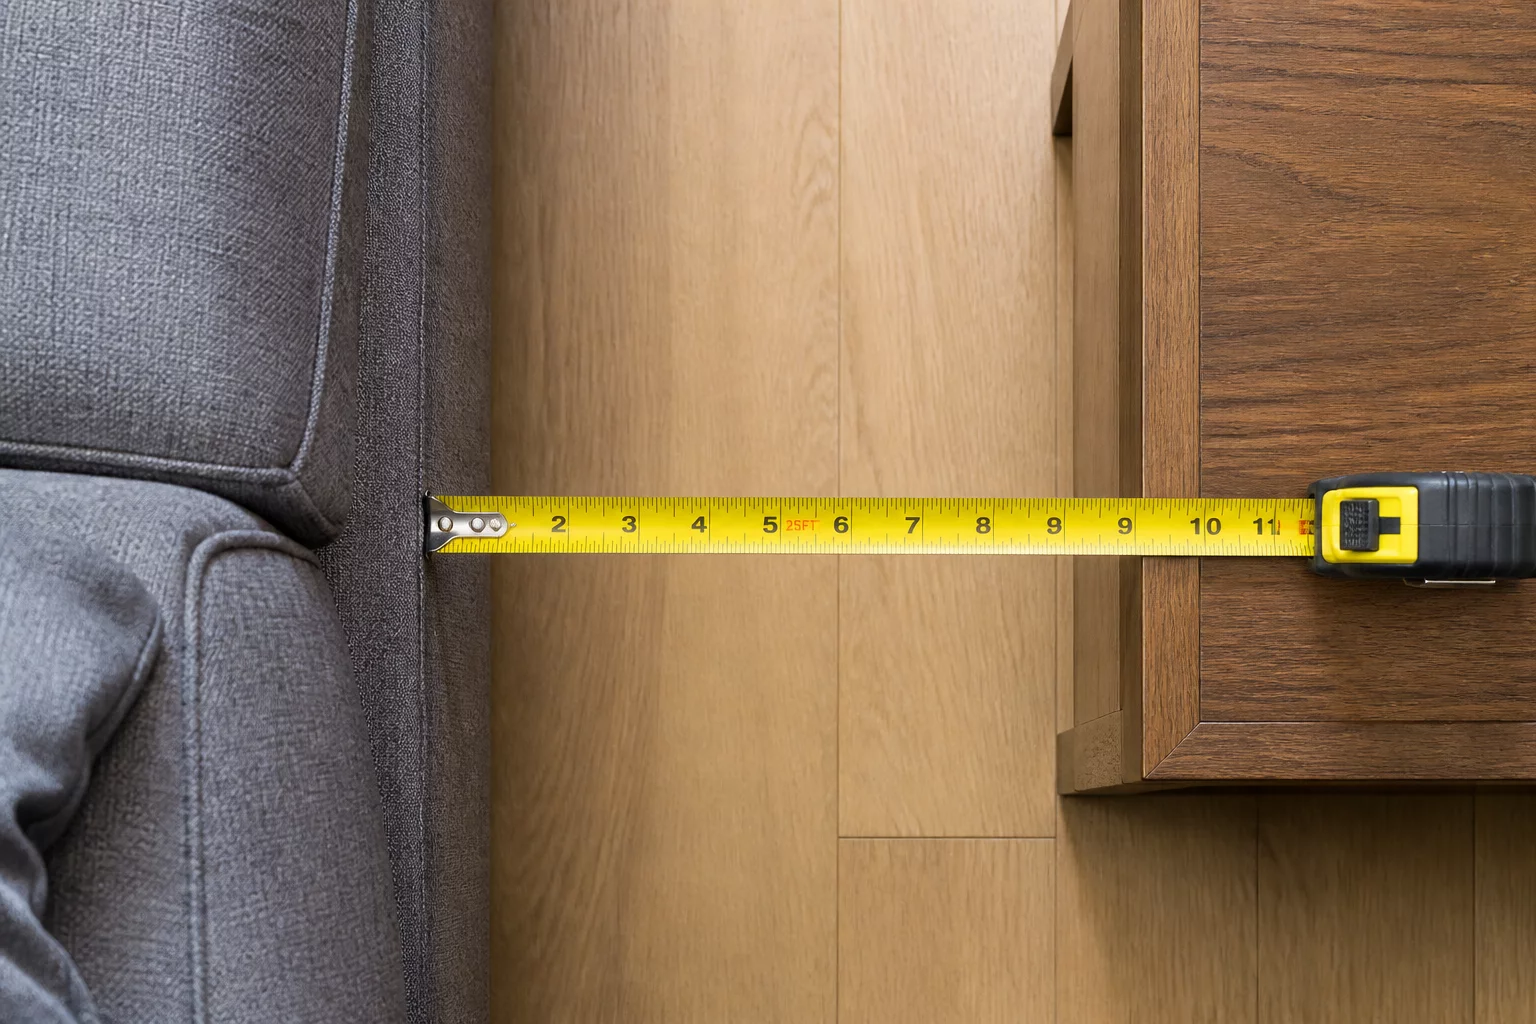
Creating a comfortable room layout is about more than just fitting furniture into a space. It requires careful planning of the empty zones around each piece. Without proper clearance, even the most luxurious sofa or dining table will make a room feel cramped and frustrating to use daily. This calculator helps you determine the exact dimensions needed for standard walkways, seating areas, and door swings. By inputting your room measurements, you can avoid common layout conflicts and ensure a smooth flow of traffic.
Understanding Standard Clearance Zones
Clearances vary based on the function of the furniture and the frequency of traffic in that specific zone. Here are the core standard measurements used by interior planners:
- Major Walkways: Require at least 30 to 36 inches (76 to 91 cm) of clear path for comfortable passage of one person, or up to 48 inches (122 cm) for two people to pass each other.
- Dining Chair Pull-out Space: Needs a minimum of 36 inches (91 cm) measured from the edge of the dining table to the wall or nearest obstacle to allow guests to slide their chairs back and stand up easily.
- Coffee Table to Sofa Distance: A spacing of 14 to 18 inches (35 to 45 cm) is recommended to keep drinks within reach while leaving enough legroom to sit down comfortably.