Furniture Clearances vs Room Flow
Mastering the delicate balance between functional object space and the natural movement paths of your home.
What it Means
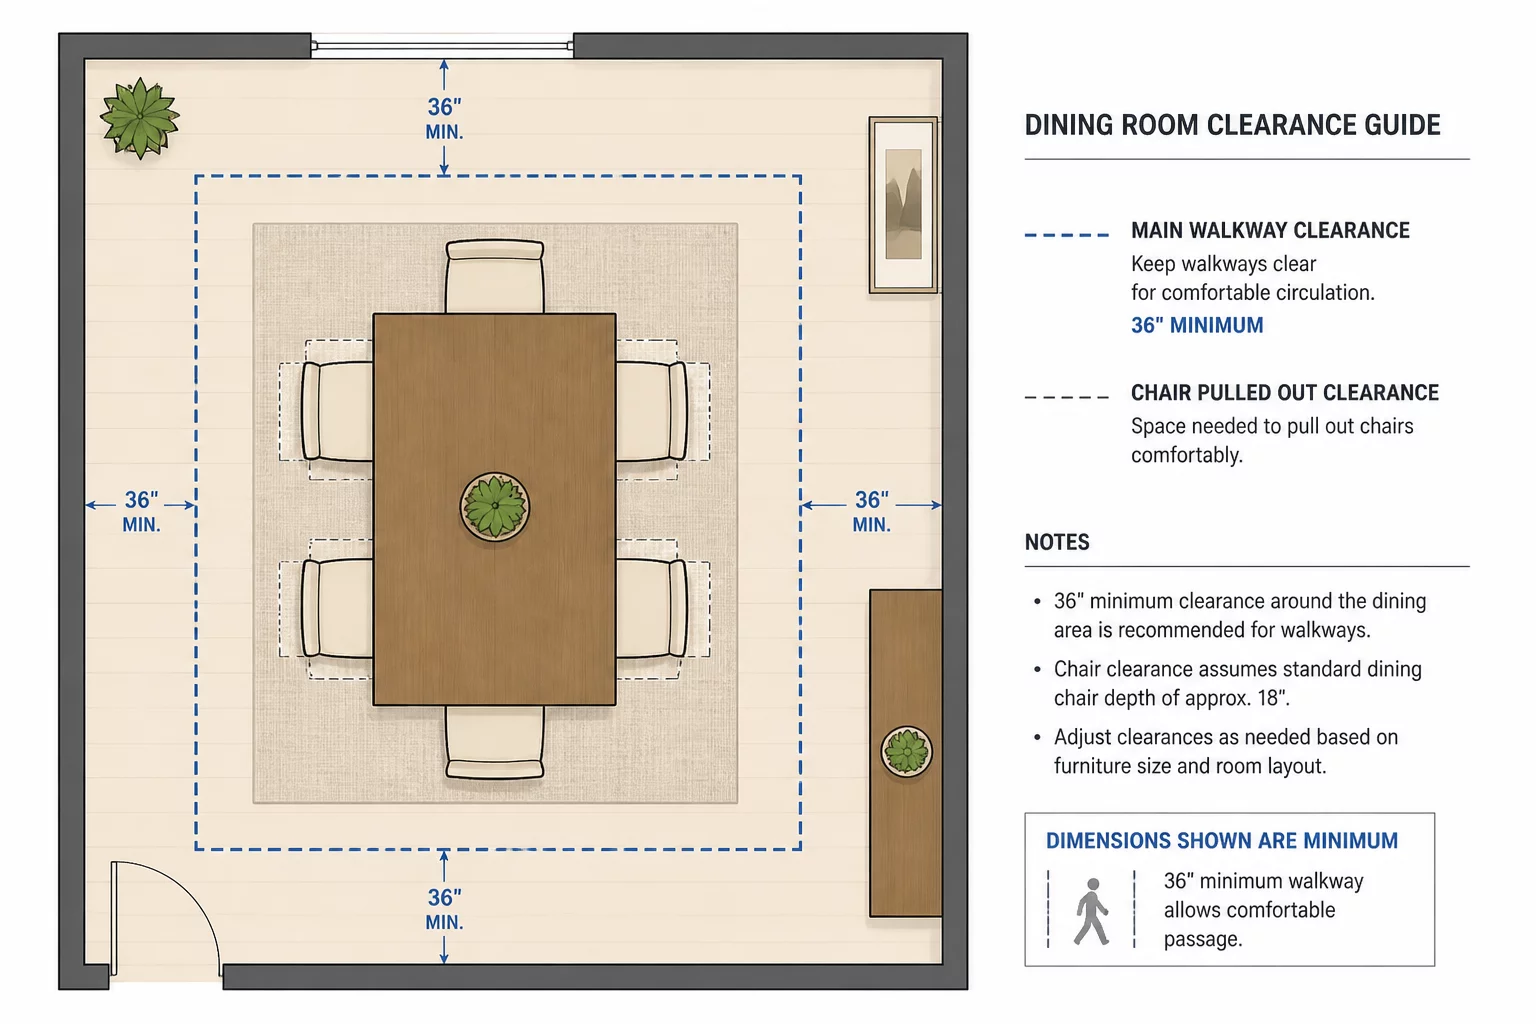
Furniture clearance refers to the dedicated "buffer zone" required for a piece of furniture to be used as intended. This includes the physical space needed to pull out a dining chair, open a wardrobe door, or extend a recliner seat. Room flow, conversely, represents the unobstructed path a person takes when navigating from one zone to another. When these two principles clash, the room feels either cluttered and difficult to traverse or spacious but functionally lacking. Achieving the correct balance involves calculating precise dimensions—such as the standard 36 inches for a major walkway versus the 24 inches required for a simple chair pull-out—to ensure that utility does not kill mobility. Effective room flow relies on the predictability of these clearances.
When Critical
Clearance planning is most critical in high-utility zones like the kitchen work triangle and the dining area. In these spaces, movement isn't just a convenience; it's a safety and functional requirement. It's also vital in entries and hallways, which act as the primary conduits for the entire home. If these corridors are constricted by poorly placed storage or oversized furniture, the entire home feels claustrophobic regardless of its actual square footage.
Conflicts With
The most common conflict is between furniture size and passage width. A desire for a large, comfortable bed in a small master suite often results in clearances under 22 inches, making it difficult to reach the far side of the room. Similarly, deep wardrobes in narrow hallways conflict with the minimum 36-inch width needed for two people to pass each other comfortably. You must often choose between the utility of an object and the vitality of the space surrounding it.
Example of Two Variants
Balanced Efficiency
In this layout, we select furniture that respects a 36-inch minimum for all major traffic arteries. By choosing a low-profile sectional and a narrow console table, the room maintains a "sightline flow" that leads the eye toward the balcony. This approach is ideal for busy households where children or pets move through the space constantly, as it removes trip hazards and reduces the sense of spatial frustration.
Spacious Comfort
Here, the priority is maximum seating for entertaining. We use deeper, plush armchairs and a large ottoman that leaves only 24 inches of clearance in secondary paths. While it requires a bit of "navigational awareness" to move between pieces, the trade-off is a vastly superior lounging experience. This variant suits rooms dedicated to relaxation or cinema, where movement is minimal once the activity begins.