Circulation vs Seating
Navigating the trade-off between movement flow and room capacity in your home layout.

What it Means
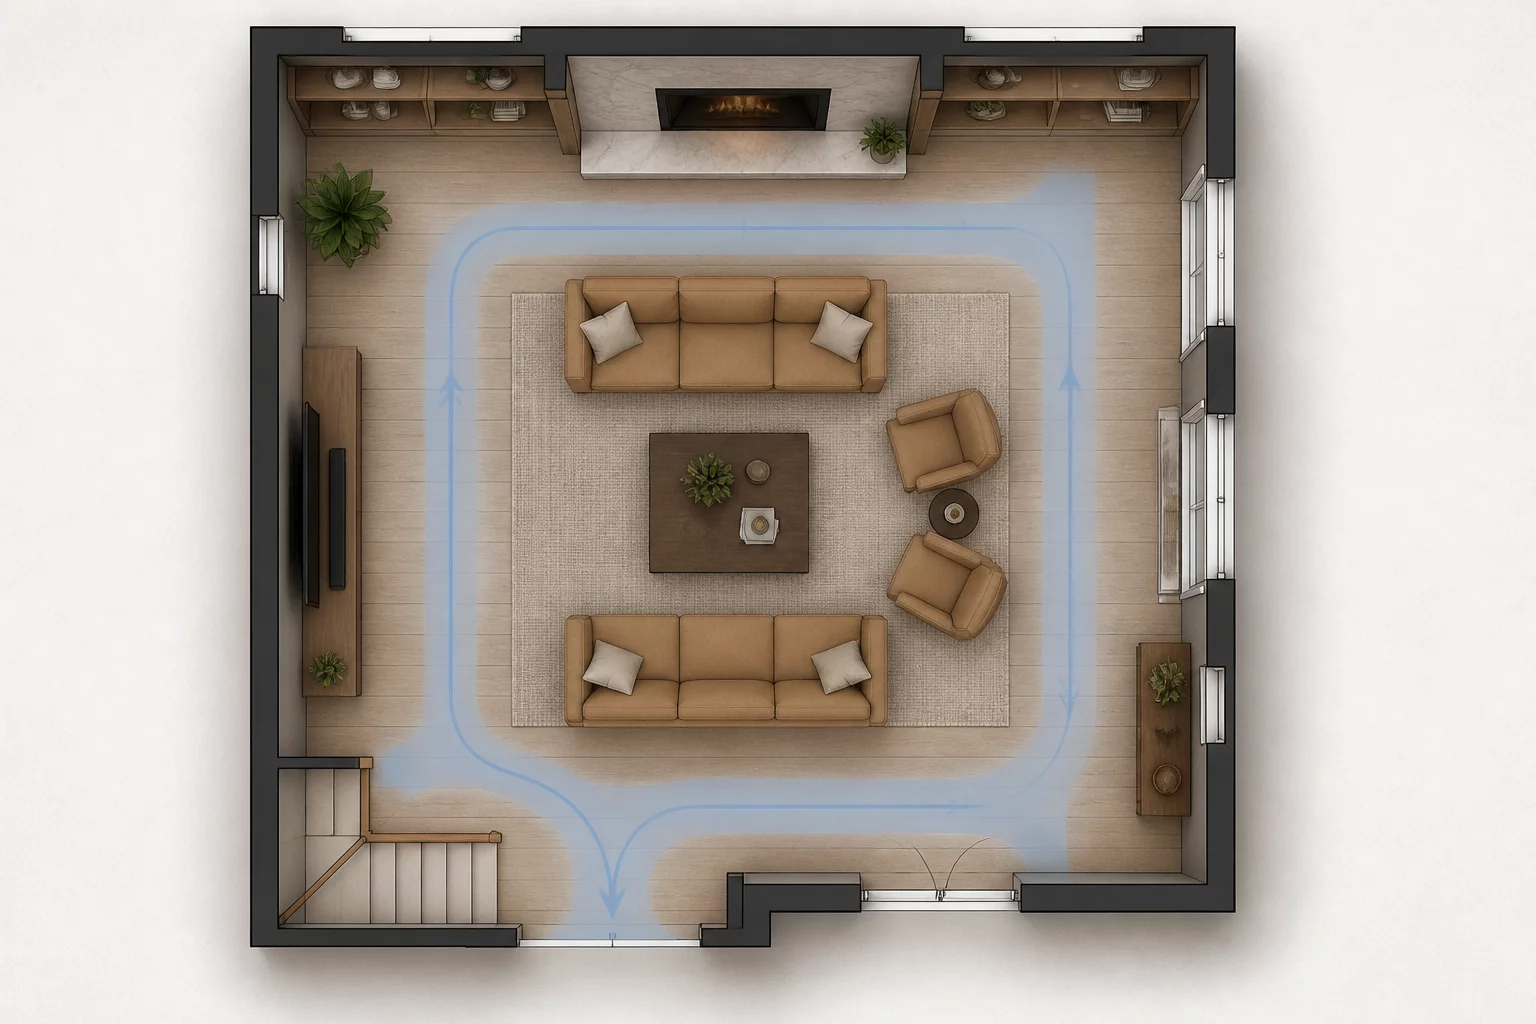
The concept of circulation versus seating is the fundamental architectural challenge of any living space. Circulation defines the empty corridors within a room that allow inhabitants to move from one point to another without bumping into objects. Seating represents the active zones—the sofas, armchairs, and stools that define the room's function. In a small apartment, these two priorities often collide. If you choose a large sectional sofa to maximize comfort for guests, you might find yourself squeezing past the coffee table or blocking the path to the balcony. Conversely, leaving wide, generous walkways creates a sense of luxury and ease, but it can make a room feel sparse or under-furnished. Striking the right balance requires identifying the primary transit lines and ensuring they remain clear while clustering furniture in islands that don't obstruct the natural flow of the home.
When Critical
Circulation becomes the non-negotiable priority in high-traffic zones like the path between the kitchen and the dining table, or the main route from the front door to the living area. It is also critical in households with elderly members or children, where floor-level obstacles represent a safety hazard. If a room serves as a thoroughfare, the flow must be maintained at a minimum width of 90cm.
Conflicts With
Increasing seating capacity almost always reduces the available circulation area. This creates a direct conflict with Storage vs Openness, as both furniture and cabinets compete for the same floor real estate. It also impacts Privacy vs Visibility, as high-back chairs used to increase seating can block sightlines across an open-plan space.
Example of Two Variants
Balanced Efficiency
Variant A focuses on the Flow-Centric model. By choosing slim-profile chairs and a compact loveseat, we preserve a 1-meter wide corridor through the center of the room. This approach is ideal for people who value an airy feel where moving around is effortless, though it limits seating to four adults.
Spacious Comfort
Variant B adopts the Lounge-First philosophy. A deep L-shaped sofa and a pair of large club chairs are used to provide seating for eight people. Residents must walk close to the walls, and the space between the sofa and the TV is only 60cm wide, prioritizing movie nights over movement.