Storage Capacity vs Spatial Openness
Finding the sweet spot between organizational utility and the psychological comfort of airy, breathable space.

What it Means
This criterion evaluates the tension between the physical volume occupied by storage units—such as wardrobes, shelving, and cabinets—and the remaining void within a room. Openness isn't just a luxury of large floor plans; it's a fundamental ergonomic principle regarding visual breathability and psychological impact. Choosing more storage often means moving the walls of the room inward, while prioritizing openness forces a decision on where to hide daily items. ItР — —s the constant struggle between the need to contain things and the desire for the room itself to breathe.
In many modern layouts, the push for "maximum storage" can inadvertently lead to cramped environments where people feel boxed in by cabinetry. Conversely, a purely open design looks stunning in photographs but often falls apart in practice as clutter migrates to open surfaces because it has nowhere else to go. A successful design recognizes that every cubic meter of storage added is a cubic meter of air and movement lost.
When Critical
Prioritizing storage is essential in small studios, entryways, and utility rooms where organizational capacity prevents the entire home from becoming chaotic. It is also vital in shared spaces where distinct storage zones help define boundaries. Openness becomes the priority in primary living areas and hallways, where movement and visual depth are necessary to prevent a claustrophobic atmosphere.
Conflicts With
This choice directly conflicts with furniture flexibility and natural light distribution. Large built-ins are permanent anchors that limit where other furniture can be placed. Additionally, high cabinets placed poorly can block the spread of sunlight, making a room feel dark and small. It also conflicts with circulation, as deep units can narrow essential walking paths.
Example of Two Variants
Maximized Storage Efficiency
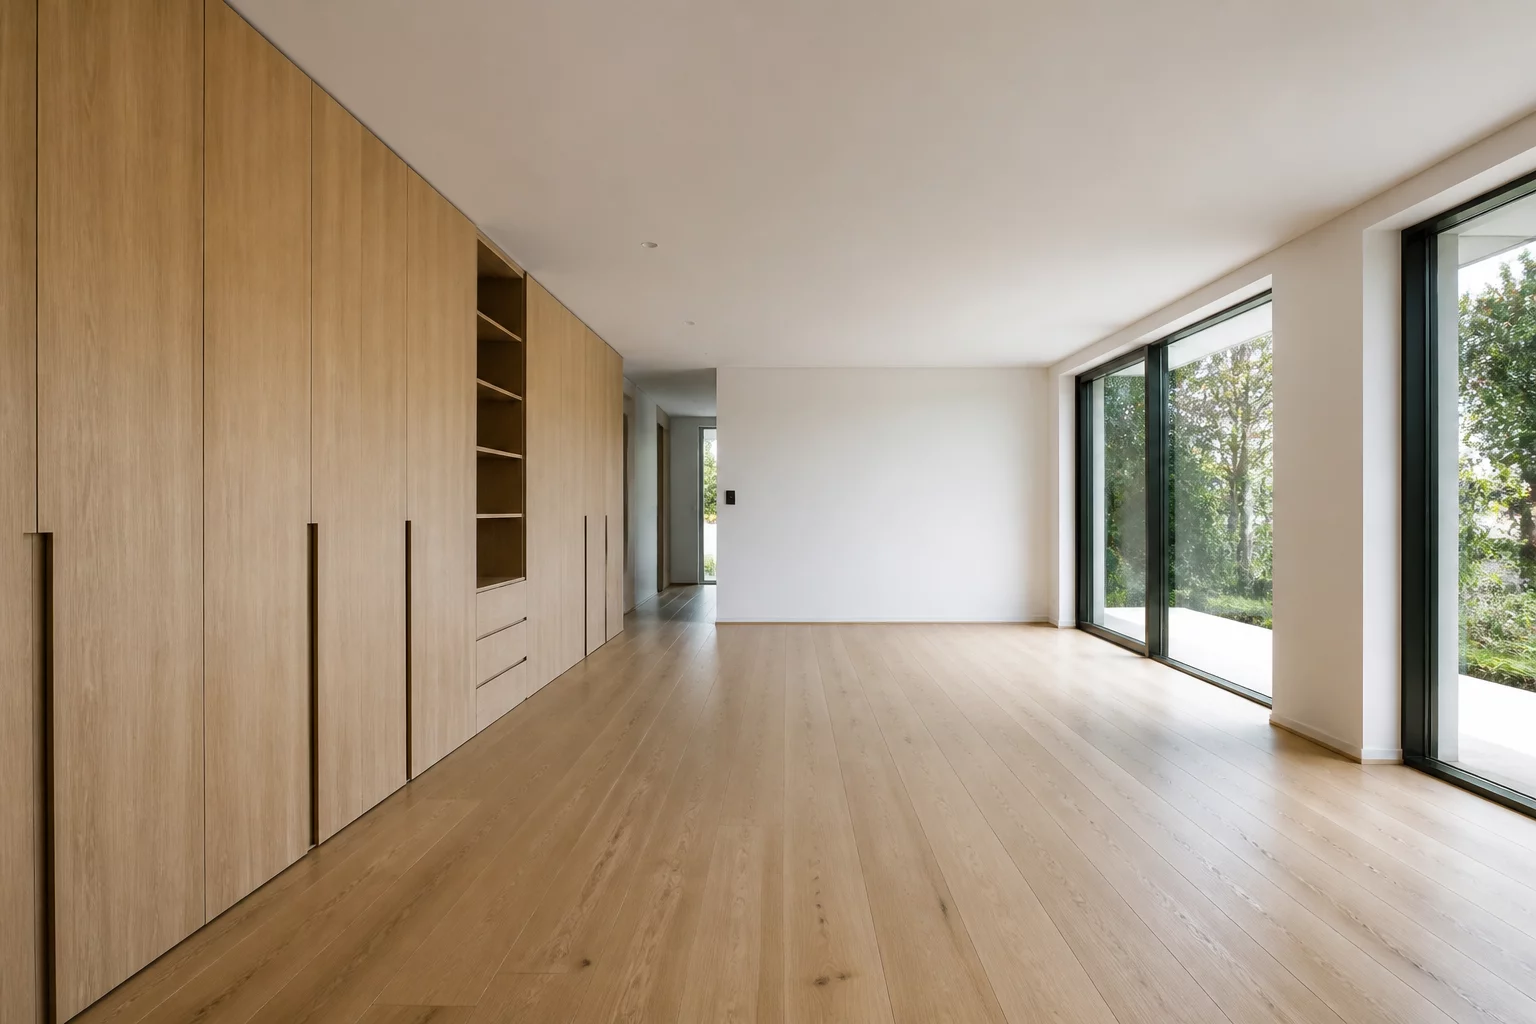
This layout utilizes floor-to-ceiling built-in cabinetry along entire walls. It offers exceptional organizational volume, hiding everything from seasonal clothing to bulky appliances. The room feels incredibly tidy because everything has a dedicated place, though the physical space feels more compact and the walls seem to "press in" slightly more. This is ideal for active families or hobbyists with significant equipment needs.
Breathable Spatial Openness
Here, storage is limited to low-profile furniture (sideboards) or hidden within other rooms (a walk-in closet elsewhere). The walls remain largely empty or decorated with art, allowing the eye to travel across the full length and width of the room. The space feels expansive, airy, and calming. However, it demands a disciplined lifestyle; any item left out immediately disrupts the visual peace, as there is no local "catch-all" cabinet.