Capacity vs Accessibility
Finding the sweet spot between maximizing storage volume and ensuring effortless movement within your home.

What it Means
Capacity and accessibility represent two sides of the same spatial coin. Capacity describes the volume of storage, the number of seats, or the quantity of objects packed into a room. Accessibility, on the other hand, measures the ease with which a human can interact with those elements. When you increase capacity—perhaps by installing deeper kitchen cabinets or adding a larger dining table—you almost inevitably decrease the space available for movement. This trade-off is the foundation of ergonomic planning: deciding whether the primary goal of a specific zone is to contain objects or to facilitate fluid action.
When Critical
This balance becomes critical in high-traffic utility zones like kitchens, bathrooms, and laundry rooms. In small apartments, every inch of depth added to a wardrobe directly subtracts from the clearance needed for doors to swing or people to pass comfortably. It is also vital for aging-in-place designs, where wider walkways are non-negotiable for safety and ease of reach.
Conflicts With
Increasing capacity often conflicts with Room Flow and Circulation paths. It can also clash with Natural Lighting if tall storage blocks window access. In living areas, high-capacity seating like large sectionals often restricts physical access to secondary exits or balconies, forcing inhabitants to take awkward detours around the furniture.
Example of Two Variants
Maximized Storage volume
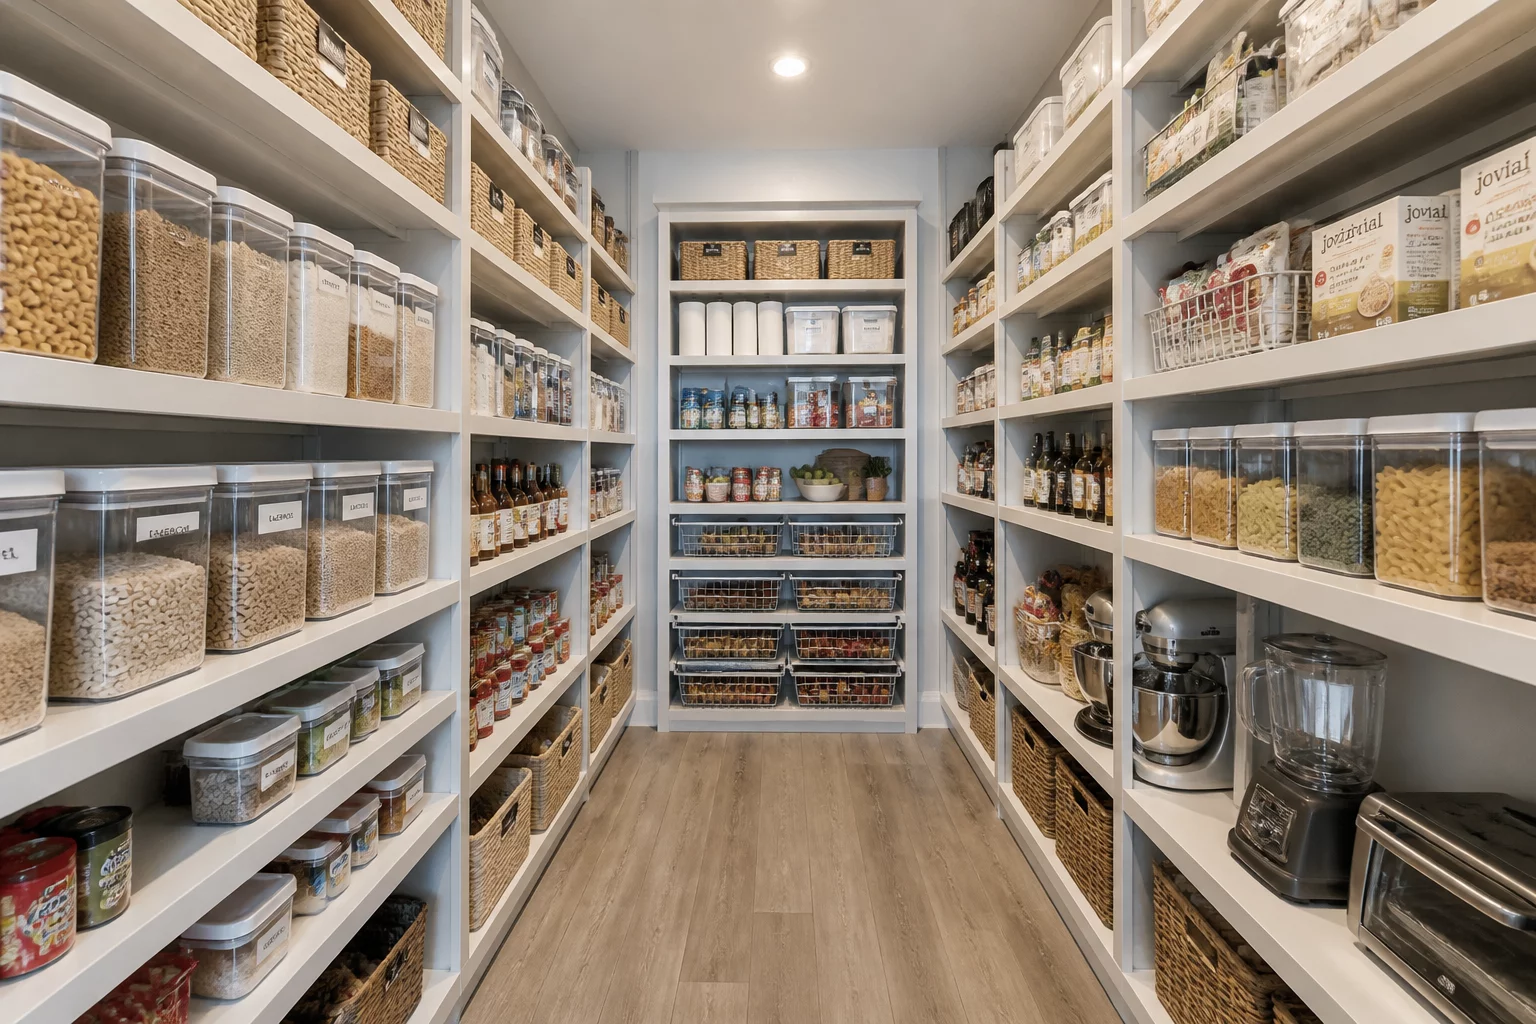
This approach prioritizes storage volume above all else. By utilizing floor-to-ceiling cabinetry, corner carousels, and deep-set closets, the layout maximizes the number of cubic feet available. This is ideal for hobby rooms, pantries, or archives where the frequency of access is low but the need to house a large inventory is high. The trade-off is a tighter, more utilitarian feel that requires careful coordination when multiple people are present.
User-Centric Reach
This strategy focuses on ease of use and fluid movement. It employs shallow shelving where every item is visible at a glance, pull-out organizers that bring items to the user, and wide, unobstructed walkways (at least 42 inches). While this reduces the total storage count, it significantly increases the speed of daily tasks and reduces physical strain. It is the preferred choice for family kitchens and primary living areas.