Natural Lighting vs Wall Space
Finding the perfect balance between floor-to-ceiling windows and the functional need for vertical storage and furniture placement.

What it Means
Natural lighting brings life to a home, creating a sense of openness and improving occupant well-being through sunlight exposure. However, architectural transparency through windows and glass doors directly consumes the vertical real estate of your walls. This criterion measures the trade-off between having bright, airy rooms and having sufficient solid wall segments to accommodate furniture, storage units, and electronics. When a floor plan prioritizes glass over solid surfaces, the functional flexibility of the room decreases, often leaving the center of the room as the only place for furniture.
Vertical wall space is a finite resource in residential design. It serves as the anchor for almost all significant interior elements, from kitchen cabinetry and media consoles to headboards and large-scale art pieces. A room with too many windows often feels unanchored, as there are no logical "backing" surfaces to ground the furniture arrangement. This can lead to awkward layouts where chairs are backed against windows, blocking views and complicating window maintenance.
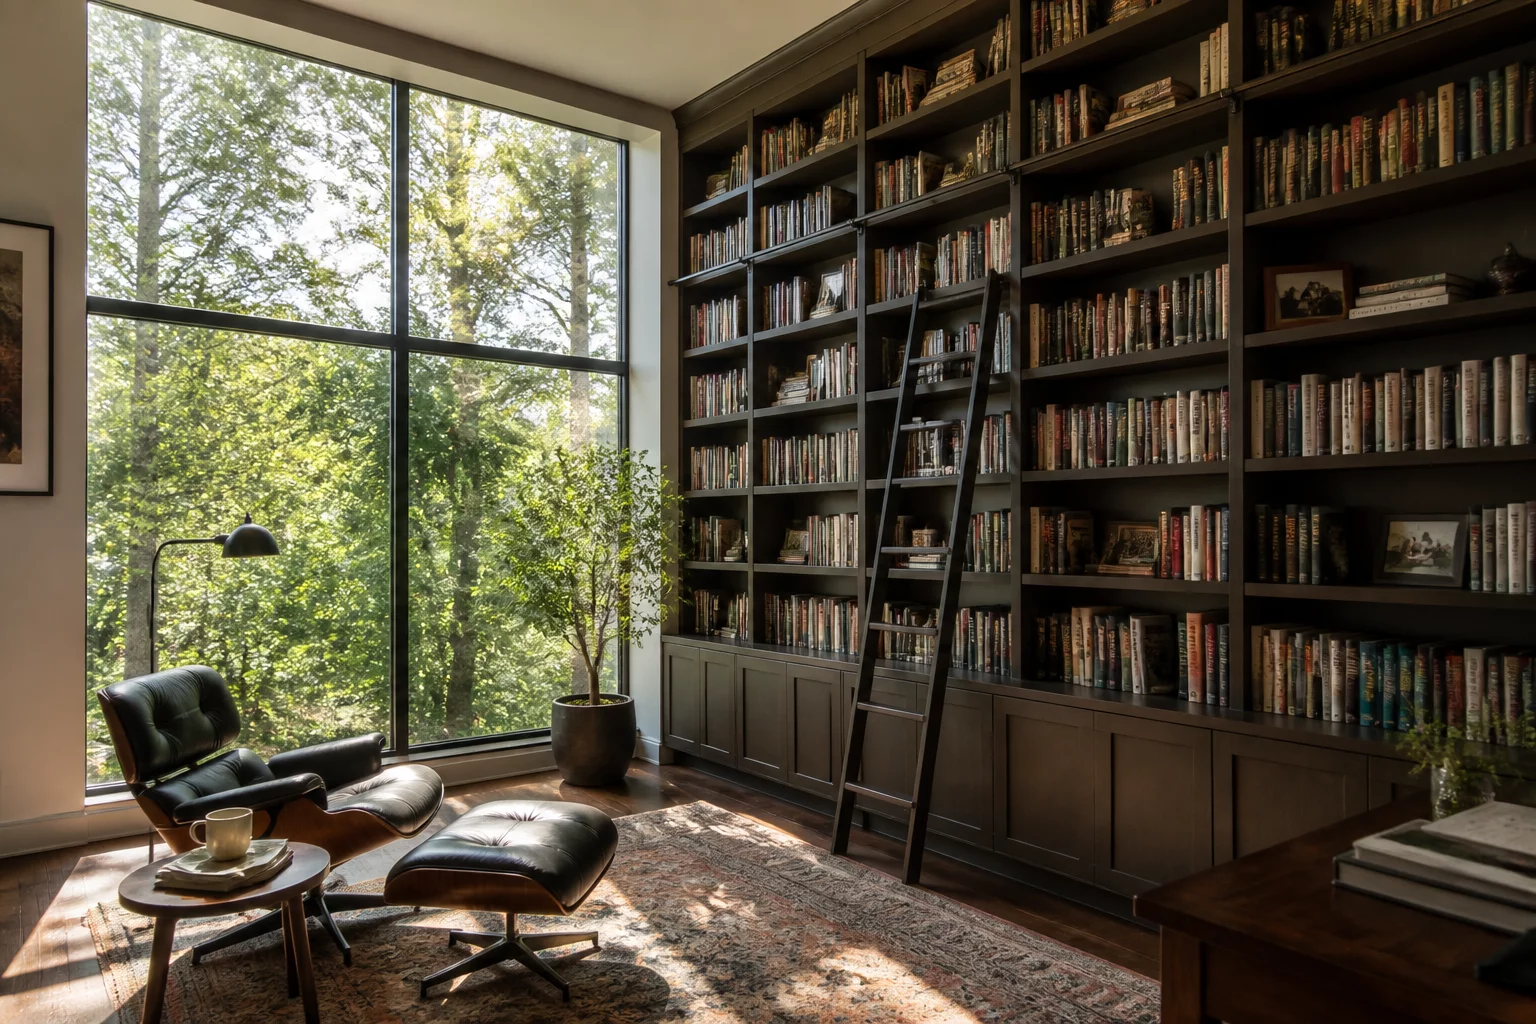
When Critical
This trade-off is vital in small urban apartments where storage needs are high but square footage is low. It becomes critical in bedrooms, where a bed requires at least one solid wall for the headboard, and in home offices where bookshelves and desks must be positioned to avoid glare while maximizing storage capacity. If you have a narrow room, losing one long wall to glazing can render the entire space nearly impossible to furnish traditionally.
Conflicts With
Maximizing natural light conflicts with thermal insulation and privacy. Extensive glass surfaces can lead to significant heat loss in winter or greenhouse effects in summer. Furthermore, the more windows you have, the fewer opportunities you have for built-in storage or acoustic control, as glass is highly reflective of sound. Large windows also conflict with privacy, requiring heavy drapes that further reduce the available wall area when open.
Example of Two Variants
Balanced Efficiency
In this variant, windows are placed at standard sill heights, preserving the space beneath for low cabinets or desks. At least two full-height solid walls are maintained to allow for a large library unit or a massive wardrobe. This configuration prioritizes the room's ability to stay organized and quiet, though it sacrifices the wide-open panoramic views typical of modern glass-heavy designs.
Spacious Comfort
This layout uses floor-to-ceiling glazing on the primary exterior wall, prioritizing the psychological benefits of sunlight and outdoor connection. Storage is moved to low-profile islands or integrated into internal partition walls. While the space feels significantly larger and more luxurious, it requires a minimalist lifestyle, as there is literally no place to hide clutter or place tall furniture pieces without ruining the view.