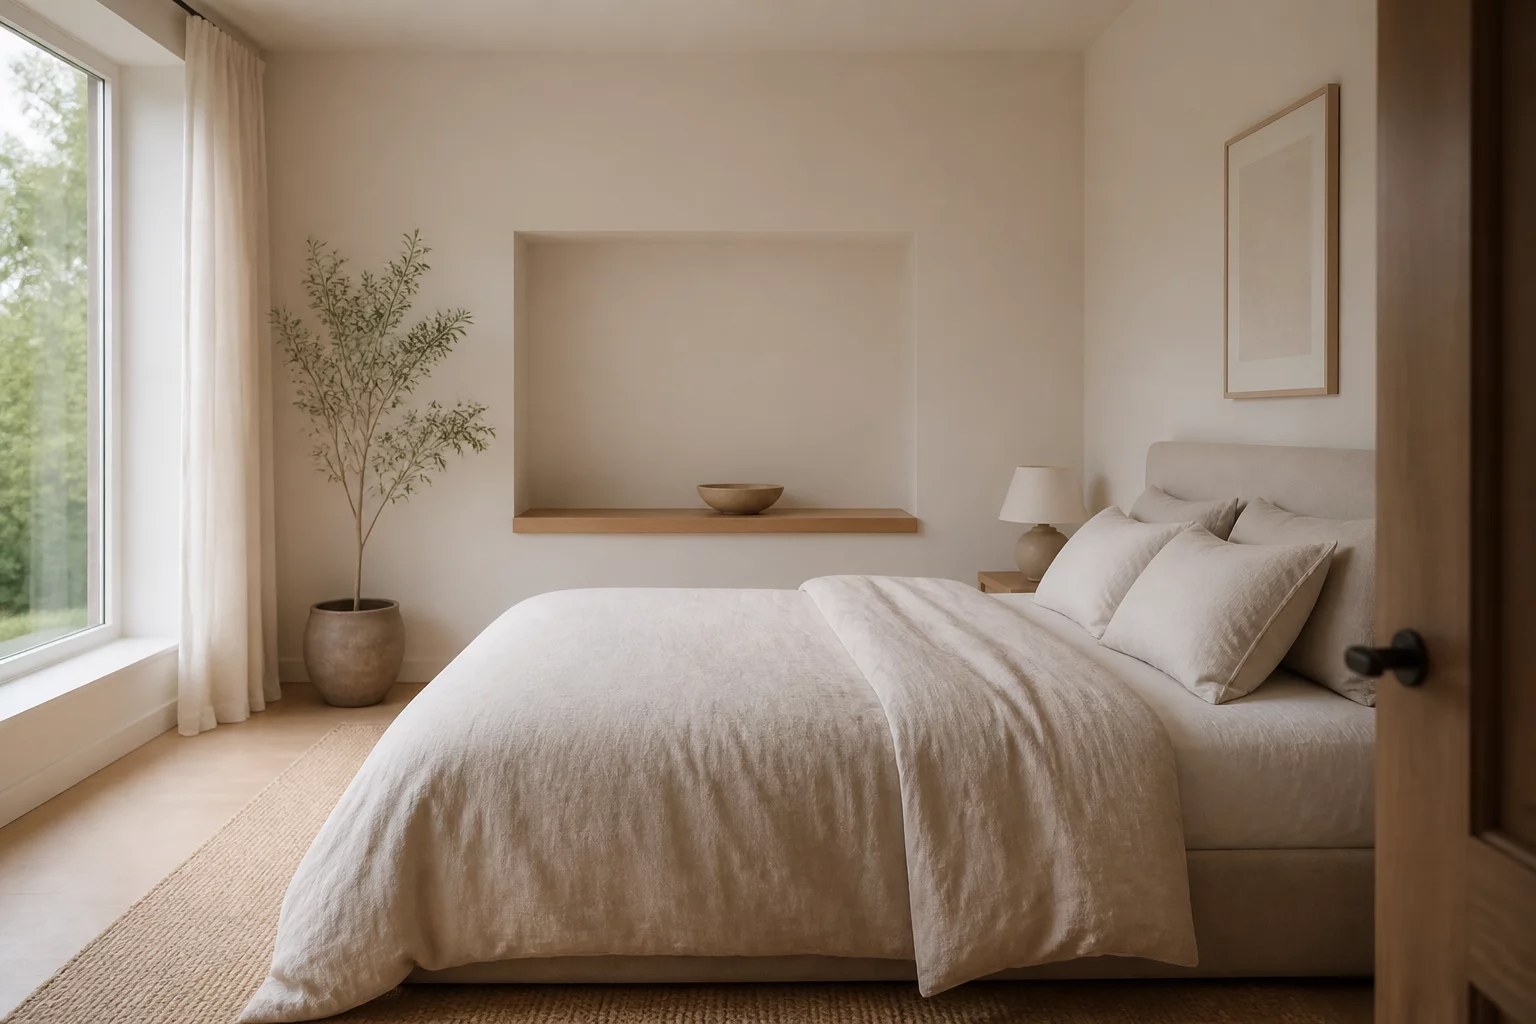
Functional Overview
The bedroom serves as the ultimate private sanctuary. In it, the layout planning directly impacts sleep quality, daily comfort, and mental well-being. Unlike active living zones, the sleeping space demands an arrangement that prioritizes quietness, dark zones, and minimal visual distraction. The placement of the bed relative to the doorway and windows dictates how secure and restful the room feels.
A frequent conflict arises between allocating space for a larger bed and maintaining adequate circulation pathways. A king-size bed in a modest room feels luxurious, yet it often leaves narrow gaps along the walls. Residents must shuffle sideways in such tight spots. A clearance of at least 70 centimeters around the sides and foot of the bed remains essential. It allows walking comfortably, simplifies making the bed, and leaves room for opening wardrobe doors.
Visual privacy represents another crucial consideration. Design professionals recommend placing the head of the bed away from the direct line of sight when the door stands open. This simple layout adjustment creates a psychological sense of security, shielding the bed from the main hallway traffic. Furthermore, positioning the bed away from direct window views helps manage morning light exposure and reduces drafts.
Lastly, balancing storage needs with open floor area requires careful trade-offs. Large wardrobe units easily overwhelm a compact room. Utilizing built-in solutions or recessed closets helps maintain a clean, uncluttered aesthetic. This design promotes relaxation and supports better rest.