Functional Overview
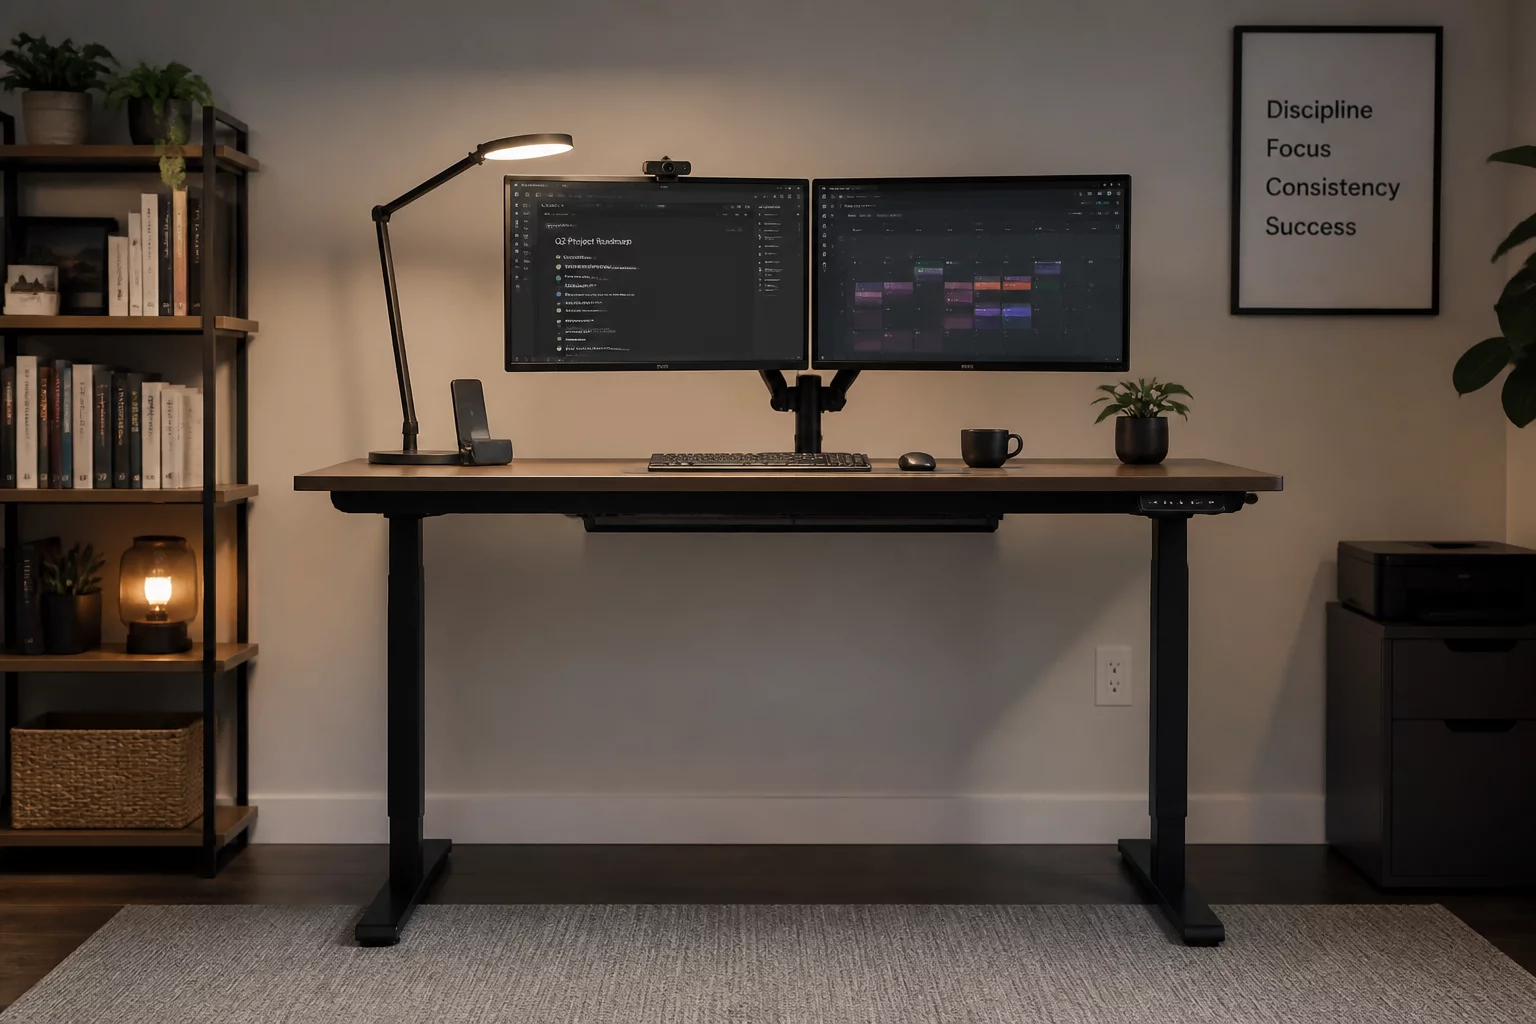
Designing an effective home work zone requires a deliberate balance between physiological comfort and spatial utility. As remote work and creative projects become permanent fixtures of modern residential design, the home office can no longer remain a secondary consideration. The primary conflict in work zones centers around ergonomics versus space constraints. A fully optimized desk setup, incorporating adjustable heights and multiple monitors, demands significant physical clearances. This often clashes with the circulation paths of a room, especially when the work zone shares a boundary with a guest bedroom or a living space.
To resolve these trade-offs, planners must establish clear hierarchy. Sound insulation, task lighting, and proximity to natural light sources are critical to maintaining productivity. However, positioning a desk directly in front of a window might limit wall space for essential reference storage or bookshelves. Placing the desk in a corner may solve the storage dilemma but introduces glare issues and reduces the quality of the visual environment.
Additionally, cable routing and hardware accessibility require proactive planning. A workspace that hides power cords behind heavy built-in furniture may look clean, yet it becomes highly impractical when equipment needs to be updated or repaired. Modern layouts prioritize modular furniture and flexible partitions, allowing the zone to adapt to different tasks throughout the day without sacrificing the overall flow of the home.