Functional Overview
Utility rooms are the unsung heroes of a functional home. Often tucked away in basements or situated near entryways, these spaces handle the heavy lifting of daily chores, from laundry cycles to pantry storage. Designing an efficient utility room requires a strict focus on utility density and workflow progression. Without proper planning, a utility room quickly becomes a chaotic dumping ground where appliances clash with open cabinet doors and narrow walkways prevent smooth movement.
Maximizing Vertical Storage Density
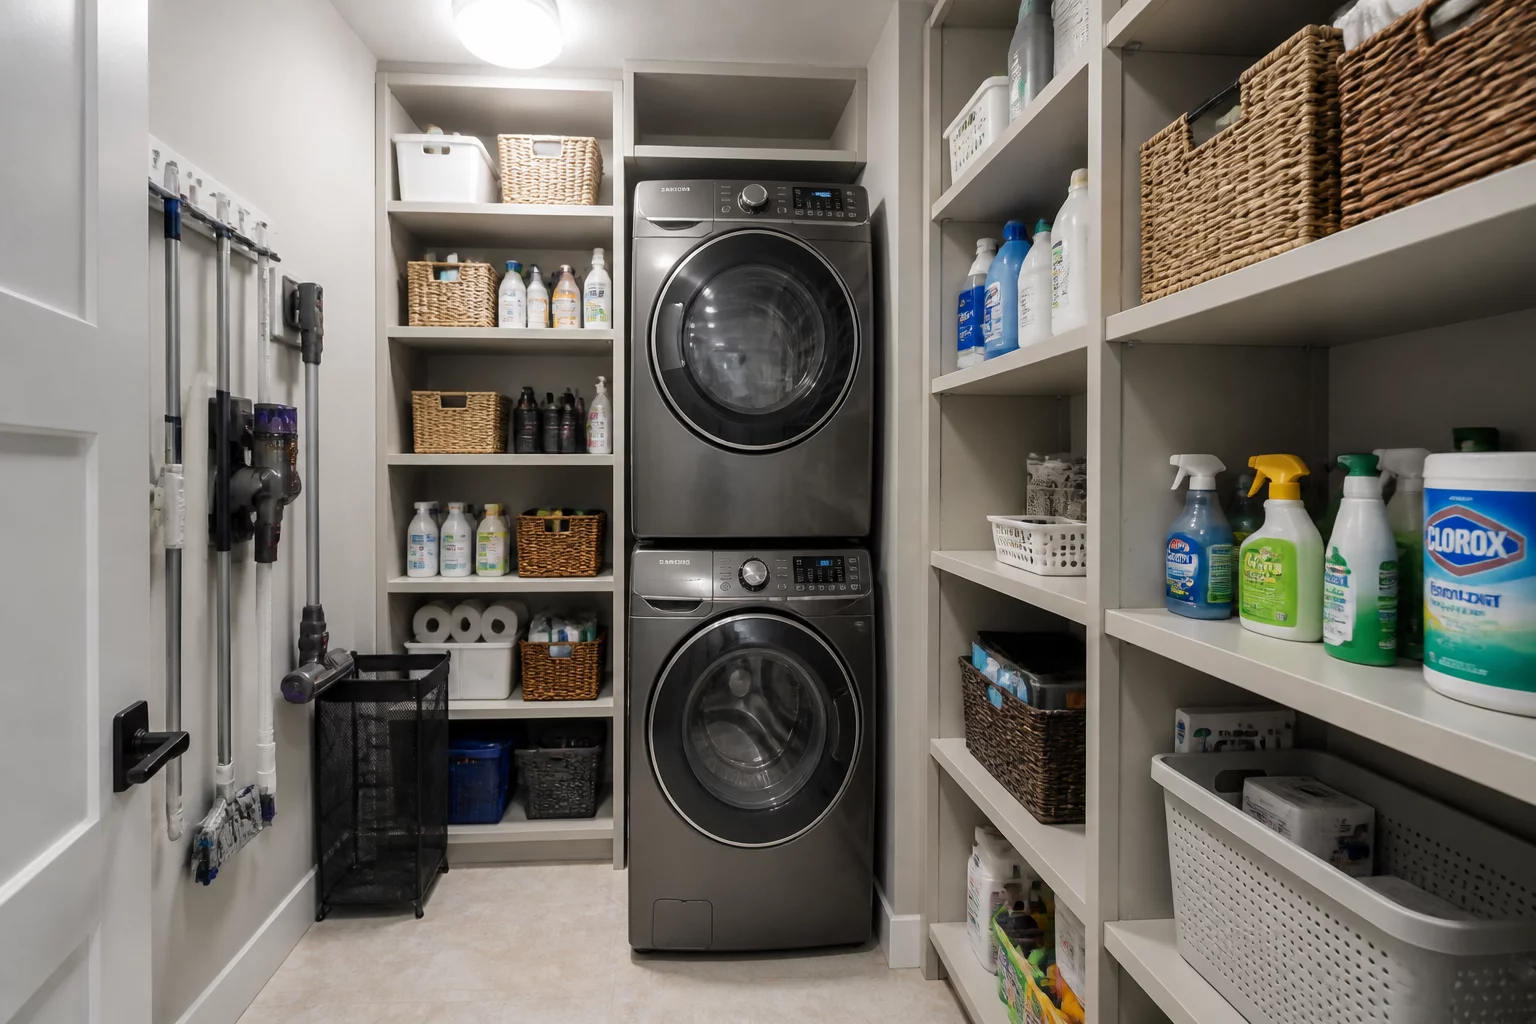
In compact rooms, floor space is a premium asset that disappears rapidly. The key to successful utility room layouts lies in verticality. By stacking washing machines and dryers, you instantly free up valuable square footage for adjacent storage. Tall, floor-to-ceiling shelving systems let you organize detergents, cleaning agents, and household tools. Deep drawers below counters provide accessible bins for heavy items, keeping countertops clear for sorting and folding operations.
Managing the Acoustic Footprint
Appliances like washing machines, dryers, and water heaters generate significant vibration and noise. When placing utility rooms near bedrooms or home offices, sound isolation becomes a critical priority. Installing thick drywall, solid-core doors, and anti-vibration pads under appliances blocks sound transmission. This acoustic buffer allows you to run laundry cycles at night without disrupting the quiet zones of your home.
Workflow and Circulation Paths
A well-planned utility room follows a linear sequence: sorting, washing, drying, folding, and storing. The movement path between these stations must remain completely unobstructed. Ensure that cabinet doors, washer lids, and exit doors do not collide when fully opened. If space is tight, pocket doors or sliding barn doors offer a smart alternative, eliminating door swing conflict altogether.