Efficient Compact Kitchen Layouts
Mastering the tight corners of small-scale design through strategic circulation and storage placement.
Circulation Score
Efficiency Rating
Detailed Comparison Summary
Planning a compact kitchen layout involves more than just selecting appliances; it is about creating a functional workflow within a limited square footage. The main challenge often lies in the conflict between storage capacity and the physical room needed for movement. A U-shaped kitchen offers dense storage but can feel enclosed, whereas an L-shaped layout provides an open feel at the cost of total cabinet volume. We evaluate these configurations based on the "Work Triangle" principle adapted for small spaces, ensuring that the distance between the sink, refrigerator, and stove remains ergonomic without sacrificing daily convenience.
In high-density urban environments, every inch of counter space matters. A well-planned compact kitchen prioritizes prep zones over oversized appliances. By choosing 24-inch wide units rather than standard 30-inch ones, you can recover significant counter area, which often makes a bigger difference in usability than having extra refrigerator capacity you may not even fill.
Core Planning Priorities
Vertical Storage vs. Visual Bulk
Floor-to-ceiling cabinets maximize your storage density but can make a small kitchen feel cramped and dim.
Clearance vs. Multi-user Flow
Maintaining a 42-inch central walkway is critical if more than one person will occupy the space during meal prep.
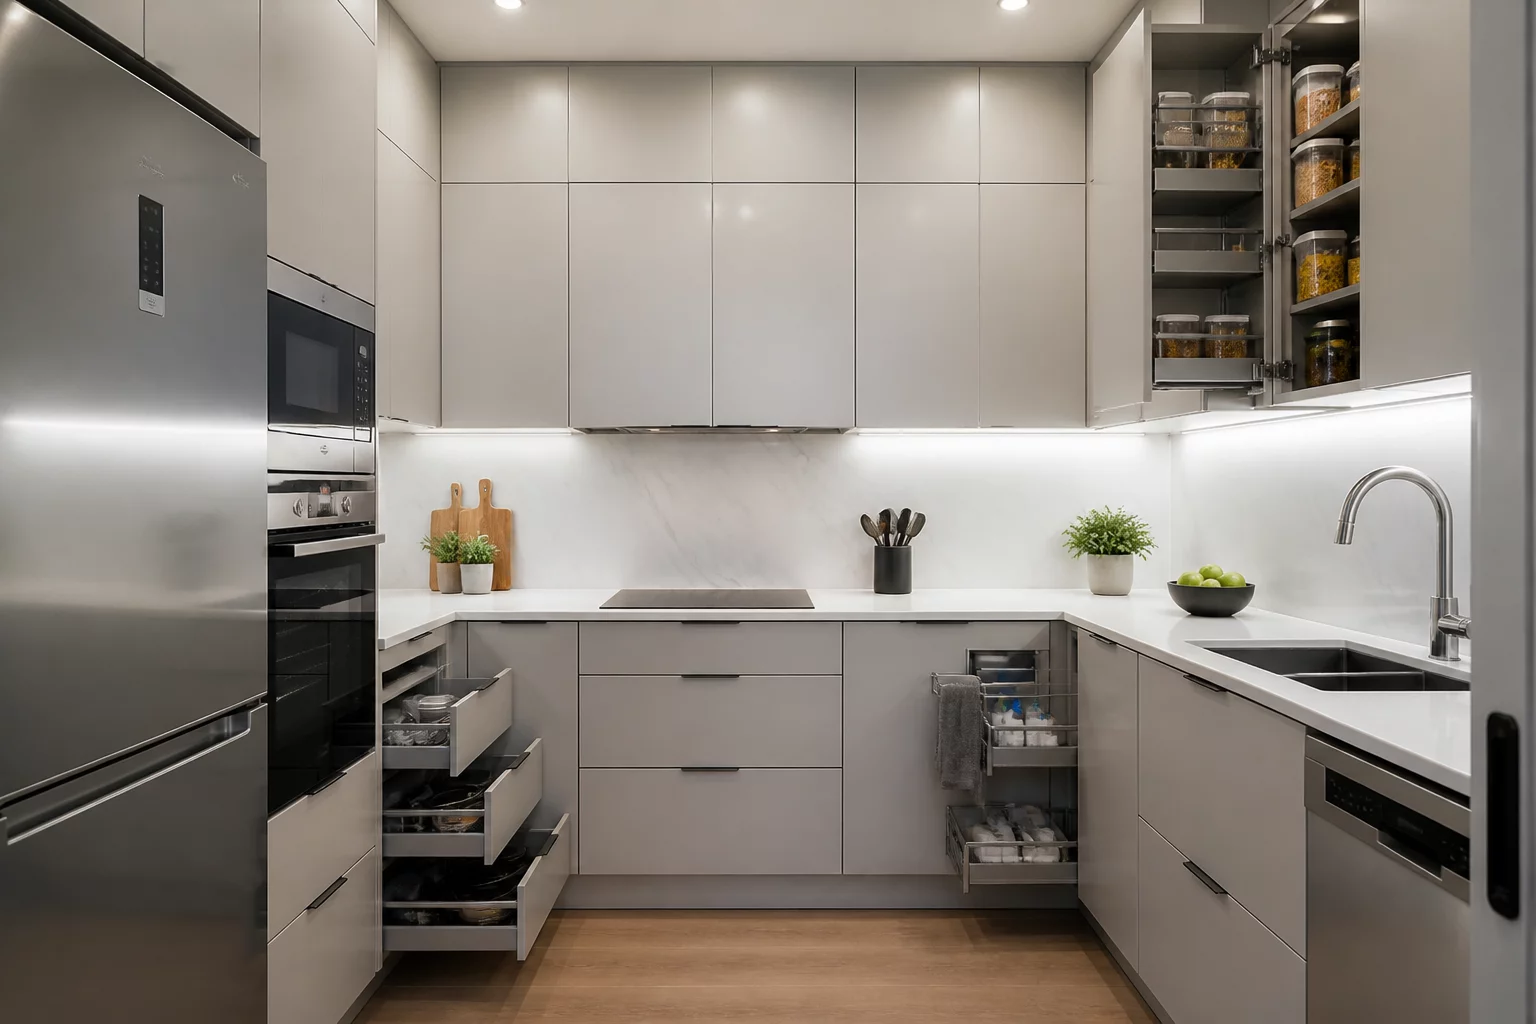
Scenario A: The High-Capacity U-Shape
The U-shaped layout is the most efficient configuration for solo cooks who prioritize storage and counter space. By wrapping the work surface around three walls, it keeps all tools within easy reach. However, this density comes with a trade-off: the center floor area becomes very restricted. It is essential to ensure that the dishwasher and oven doors don't collide when opened simultaneously. This layout thrives in dedicated kitchen rooms where social interaction isn't the primary goal.
- Best for: Small homes with high cooking frequency.
- Pros: Maximum counter length and upper cabinet storage.
- Cons: Can feel claustrophobic; only accommodates one cook effectively.
Scenario B: The Open-Concept L-Shape
The L-shaped layout is the gold standard for studio apartments and open-plan living areas. By utilizing only two walls, it opens the kitchen to the rest of the home, making the entire space feel significantly larger. While you lose a full wall of potential storage, you gain the ability to add a small mobile island or a dining table. This configuration is better suited for households where the kitchen serves as a social hub.
- Best for: Studio apartments and social households.
- Pros: Better circulation and integration with living zones.
- Cons: Reduced storage capacity and less counter space for appliances.
Common Questions
What is the minimum width for a U-shaped kitchen? At least 8 feet is required to maintain a safe 42-inch central walkway.
Should I use a corner sink? Corner sinks save counter space but can create a bottleneck if two people are cleaning and prepping at the same time.