Studio Apartment Zoning
Should you choose visual boundaries or physical partitions? Compare efficiency, daylight flow, and circulation paths in a 400 sq ft studio.
Circulation Score
Efficiency Rating
Detailed Comparison Summary
Zoning a studio apartment requires balancing the open feel of a single room with the functional need for separate living, sleeping, and working areas. When designing a compact footprint, usually under 450 square feet, the primary design conflict emerges between maintaining natural light circulation and establishing visual privacy. Designers usually choose between two main zoning philosophies: visual fluid boundaries and rigid physical partitions.
Visual zoning relies on rugs, furniture placement, and paint colors to define areas without blocking light or movement. This approach maximizes the perception of space but offers minimal acoustic privacy and noise isolation. In contrast, physical partitioning employs bookshelves, sliding panels, or glass walls to create distinct mini-rooms. While this secures privacy for the sleeping zone, it often compromises traffic flow and restricts natural daylight from reaching deeper parts of the apartment.
Evaluating your daily routine is crucial before choosing a zoning strategy. If you host guests frequently, separating the bed area with a physical barrier becomes a priority. If you live alone and work remotely, maintaining a bright, open space with clear walking paths might be more beneficial for your productivity and mental well-being.
Core Planning Priorities
Privacy vs. Daylight Access
Solid walls create perfect visual isolation for sleeping zones but block natural light from the windows, leaving internal zones dark.
Storage Capacity vs. Floor Space
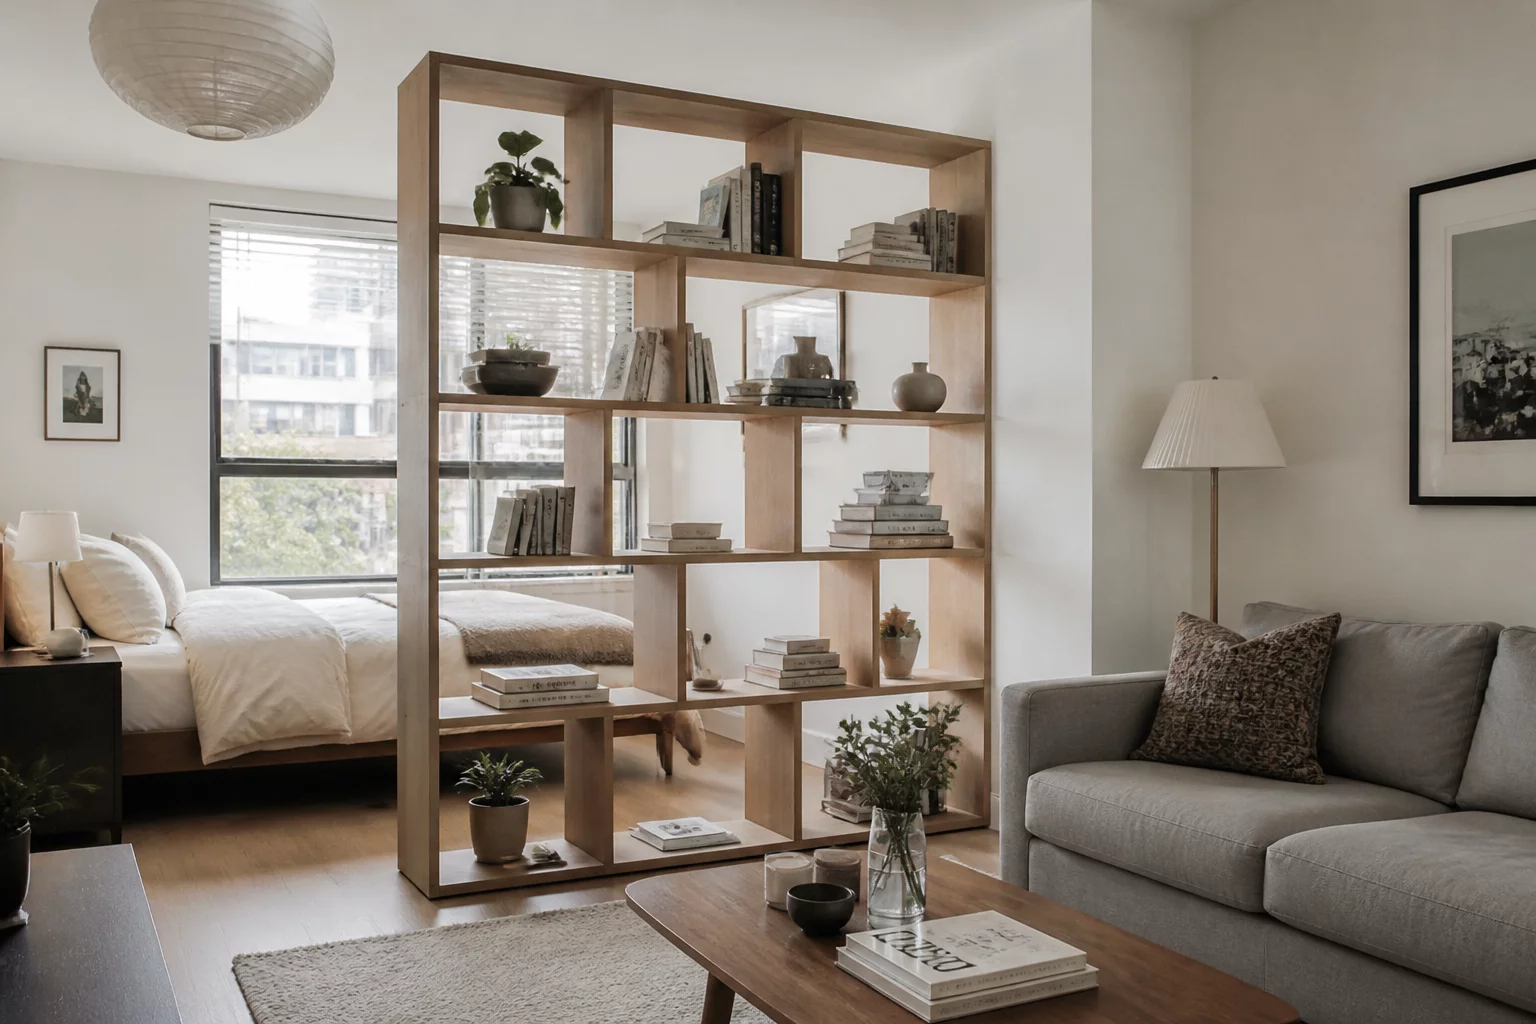
Floor-to-ceiling shelving units serve as excellent room dividers but consume valuable walking space and limit circulation.
Scenario A: Open-Plan Visual Zoning
This layout prioritizes maximum daylight flow and unobstructed walking paths. By placing the bed in the corner and using a low-profile sofa as a separator, the entire apartment remains bright and spacious. Low console tables and accent rugs define the living and sleeping areas without creating physical blockages.
- Pros: Excellent natural light, high circulation score, spacious feel.
- Cons: Zero acoustic separation, minimal visual privacy for the bed.
- Best For: Single occupants who value brightness and open space over privacy.
Scenario B: Physical Partition Zoning
This layout uses an open-backed bookshelf or a sliding glass screen to physically isolate the sleeping area from the living room. The partition blocks the direct view of the bed from the entryway, creating a distinct, cozy bedroom zone within the studio.
- Pros: High visual privacy, designated functional zones, extra vertical storage.
- Cons: Reduced natural light in the living area, tighter walking paths around the partition.
- Best For: Couples or individuals who want a clear boundary between active and restful spaces.