Small Bathroom Configurations
Optimizing every square inch through smart fixture placement and spatial hierarchy for rooms under 40 sq. ft.
Circulation Score
Efficiency Rating
Detailed Comparison Summary
Designing a small bathroom is an exercise in extreme prioritization. When the total area is limited, the primary conflict emerges between the need for a comfortable shower zone and the requirement for adequate clearance around the toilet. Most standard configurations fall into two distinct categories: the linear wall-mount and the corner-cluster. In the linear approach, the toilet and vanity share a single plumbing wall, which is cost-effective but can make the room feel like a tunnel if not executed with floating fixtures. Conversely, the corner-cluster uses the furthest point for the shower, opening up the center of the room. This decision impacts not just the plumbing budget, but how the space feels every morning when two people are trying to use it simultaneously.
What is the minimum clearance for a functional small bathroom?
Standard building codes often suggest a minimum of 21 inches in front of a toilet, but for actual comfort in a tiny space, aim for 24-30 inches. Every inch reclaimed from a vanity depth through a wall-mounted sink significantly improves the perceived and actual room flow.
Core Planning Priorities
Fixture Depth vs. Walkway Width
Reducing vanity depth from the standard 21 inches to 18 inches can transform a cramped corridor into a functional room.
Glass Clarity vs. Spatial Partitioning
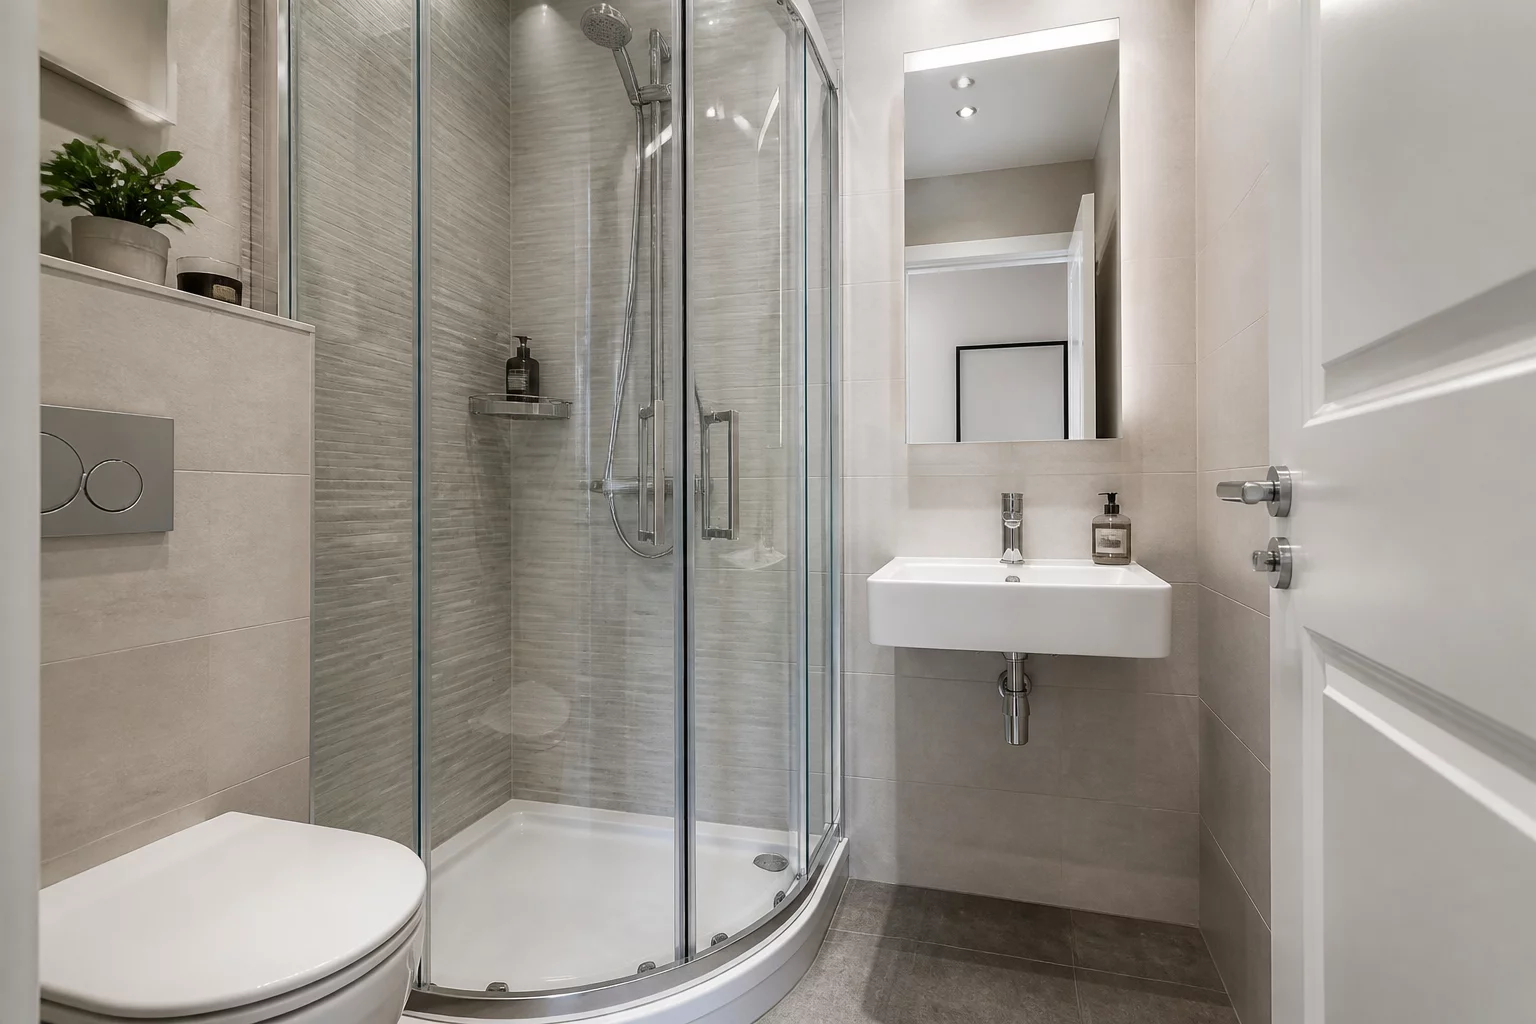
Clear glass shower doors maintain the visual depth of the entire wall, whereas frosted glass creates a smaller, partitioned feel.
The Linear Wall Approach
This layout aligns the sink, toilet, and shower along a single plumbing wall. It extracts the maximum possible width for the walkway, creating a clear 3.5-foot path from the door to the far wall. This configuration closes the gap between cost and functionality, as it minimizes the length of piping required inside the subfloor. It works exceptionally well in long, narrow spaces where the entry door is positioned on one of the shorter walls. By using a wall-hung toilet and a floating vanity, you expose more floor area, which makes the eye perceive the room as significantly larger than it is.
The Corner Cluster Strategy
In bathrooms with a more square footprint, placing the shower in the corner allows for a radial distribution of fixtures. This arrangement processes the limited floor space more creatively, ensuring that no fixture blocks the access path of another. It is particularly effective when you install a curved glass shower door, as the lack of sharp corners prevents the boxed-in feeling common in tiny ensuites. Attached to this benefit is the ability to place the vanity on the adjacent wall, creating a natural flow from entry to grooming area to the bathing zone at the far end.