Master Suite Space Allocation
Analyze spatial trade-offs between sleeping area, en-suite bathrooms, and walk-in closets to build your perfect layout.
Circulation Score
Efficiency Rating
Detailed Comparison Summary
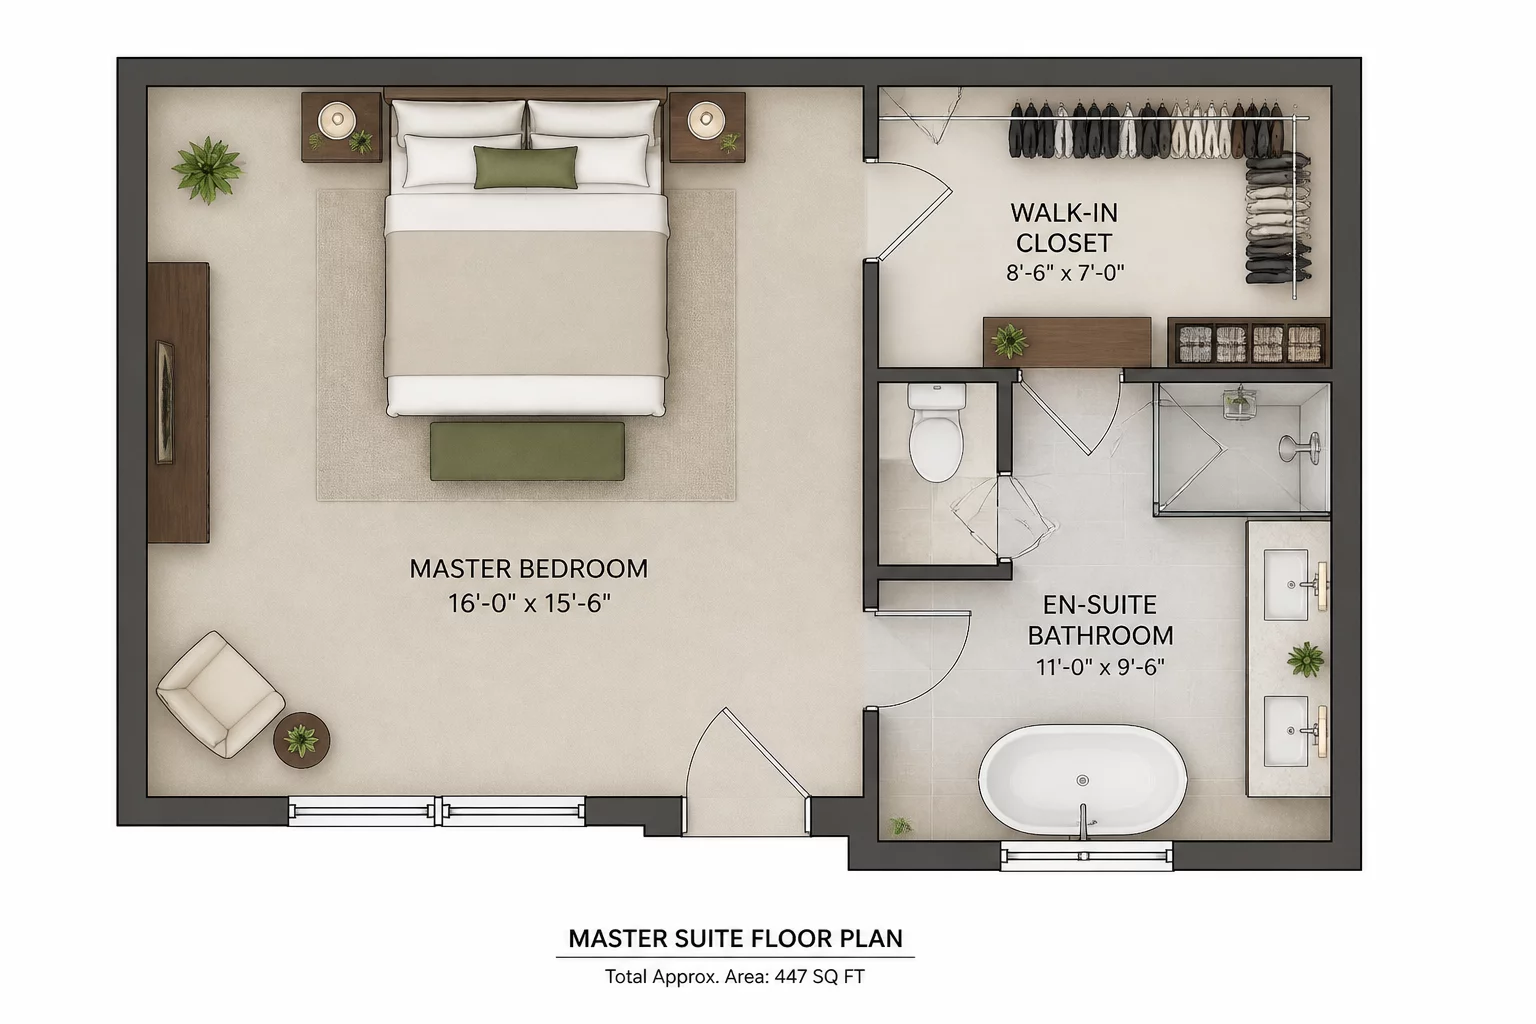
When designing a master suite, the core challenge lies in dividing a finite square footage among three competing functional zones: the sleeping area, the en-suite bathroom, and the walk-in closet. Increasing the size of one inevitably reduces the space available for the others. A massive bedroom might look luxurious, but it often leaves the bathroom cramped and the closet inadequate. Conversely, prioritizing a spa-like double-vanity bathroom can force you to downsize to a queen bed or sacrifice vital wardrobe storage.
The RoomPriority Index helps you analyze these spatial allocations to find the optimal balance for your daily routine. By examining how circulation paths connect these zones, you can avoid common layout conflicts like doors blocking walkways or lack of privacy between the sleeping area and the bathroom. A thoughtful allocation guarantees that each zone remains fully functional without compromising the overall flow of the suite.
Core Planning Priorities
Sleeping Footprint vs. Storage Capacity
Allocating more floor area to the bed chamber reduces the wardrobe space, necessitating smart built-in cabinets or downsized dressers.
En-Suite Amenities vs. Circulation Flow
Fitting a freestanding tub and double vanity limits bathroom walkways, potentially restricting movement and natural light entry.
Scenario A: The Sleeping Retreat (60% Bedroom, 20% Bath, 20% Closet)
This layout maximizes the sleeping chamber to create a grand, airy retreat. It easily accommodates a king-size bed, dual nightstands, and a cozy seating nook or dresser area. To achieve this, the en-suite bathroom is designed with a space-saving shower stall and a single vanity. The walk-in closet is compact, utilizing single-sided hanging racks to preserve floor space. This is the ideal choice for individuals who view their bedroom as a primary sanctuary for relaxation and sleep.
Scenario B: The Balanced Oasis (40% Bedroom, 30% Bath, 30% Closet)
This configuration focuses on equal utility, distributing square footage to create a spa-like bathroom and a generous walk-in closet. The sleeping area is sized efficiently to fit a queen-size bed with standard clearances. The en-suite bathroom boasts a spacious double vanity and a separate soaking tub. The walk-in closet is broad enough for double-sided custom shelving. This plan suits those who value highly organized storage and a luxurious morning routine.