Walk-in Closet vs Bedroom Size
Evaluating the spatial conflict between high-capacity storage and sleeping area circulation.
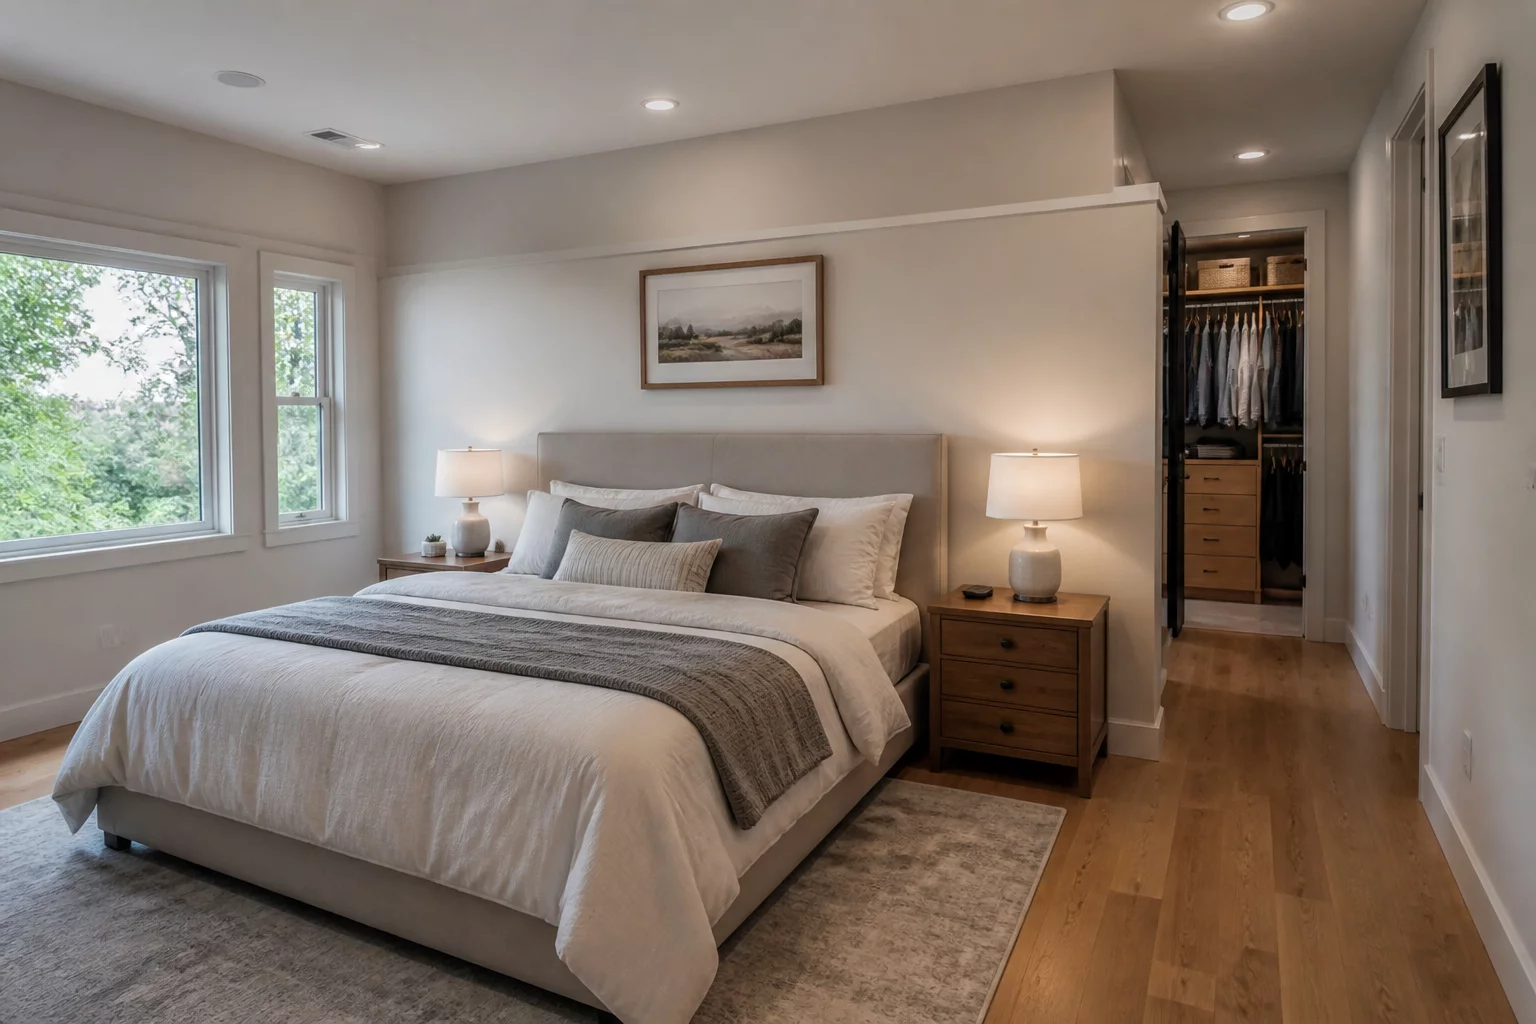
The Core Conflict
When planning a master suite, the conflict between a walk-in closet and bedroom size is one of the most debated trade-offs. In a typical room of 250 square feet, every foot matters. If you choose a walk-in closet, you effectively build a room within a room, which can create structural bottlenecks. This arrangement often results in a bed being pushed closer to the window or bathroom door, reducing the walk-around space to uncomfortable levels. While the walk-in closet offers superior organization and a clutter-free sleeping environment, it often sacrifices the luxury of open space. On the other hand, maintaining a larger bedroom floor plan with reach-in wardrobes provides a sense of grandeur and improved airflow. This open approach makes the room feel more like a retreat and less like a storage unit. However, reach-in closets offer less depth for bulky items and can lead to visual clutter if the wardrobe doors don't blend seamlessly with the walls. A critical factor is the 30-inch rule: if a closet addition reduces the walkway around the bed to less than this threshold, the room's usability drops significantly. Furthermore, a walk-in closet requires its own lighting and ventilation, adding complexity to the HVAC plan. Homeowners must ask if they prioritize the 'theatre' of a dressing room over the psychological calm of a spacious sleeping area. In smaller homes, the efficiency of a reach-in wardrobe often wins, but in luxury builds, the walk-in closet is considered a non-negotiable standard, even if it forces a slightly more compact bedroom.
Option A: Dedicated Closet Enclosure
By walling off a portion of the room, you gain a private dressing zone that hides clutter. However, this often forces the bed off-center and restricts the primary walkway to the master bathroom, potentially creating a bottleneck during morning routines.
Option B: Open-Plan Sleeping Zone
Keeping the room open allows for a king-sized bed with generous 3-foot clearances on all sides. Storage is handled via built-in reach-in wardrobes along one wall. This maximizes natural light but might feel less "exclusive" than a walk-in alternative.
Priority Recommendation
Prioritize the bedroom size if the total room area is under 220 sq ft. In smaller suites, a walk-in closet often feels like a "box inside a box," stifling airflow. For larger rooms, ensure the walk-in closet has its own light source and doesn't block the natural path from the bed to the en-suite bathroom.
Need Professional Consultation?
Contact our spatial analysts to review your specific floor plan trade-offs.
Contact Us