Multi-purpose Basement Designs: Efficient Zoning Strategies
Compare layout strategies for transforming your lower level into a versatile hub for fitness, work, and entertainment.
Circulation Score
Efficiency Rating
Detailed Comparison Summary
Converting a basement into a multi-functional space often feels like solving a complex puzzle. You need to fit distinct activities—like a home gym, a media room, or a guest suite—into a single floor plan without making it feel like a cluttered storage unit. This comparison looks at two primary strategies: the "Open-Zone Method," which uses visual cues and furniture to separate activities, and the "Partitioned-Room Method," which uses physical walls for maximum privacy.
Most homeowners struggle with moisture control and lighting, so weР — —ve prioritized layouts that leverage existing window wells and maintain clear paths to utility access points. By mapping out circulation paths first, you ensure that the room remains functional even when multiple activities are happening simultaneously. Every decision in a basement layout must also account for fixed architectural constraints like structural columns and low-hanging ductwork.
Core Planning Priorities
Visual Continuity vs. Noise Isolation
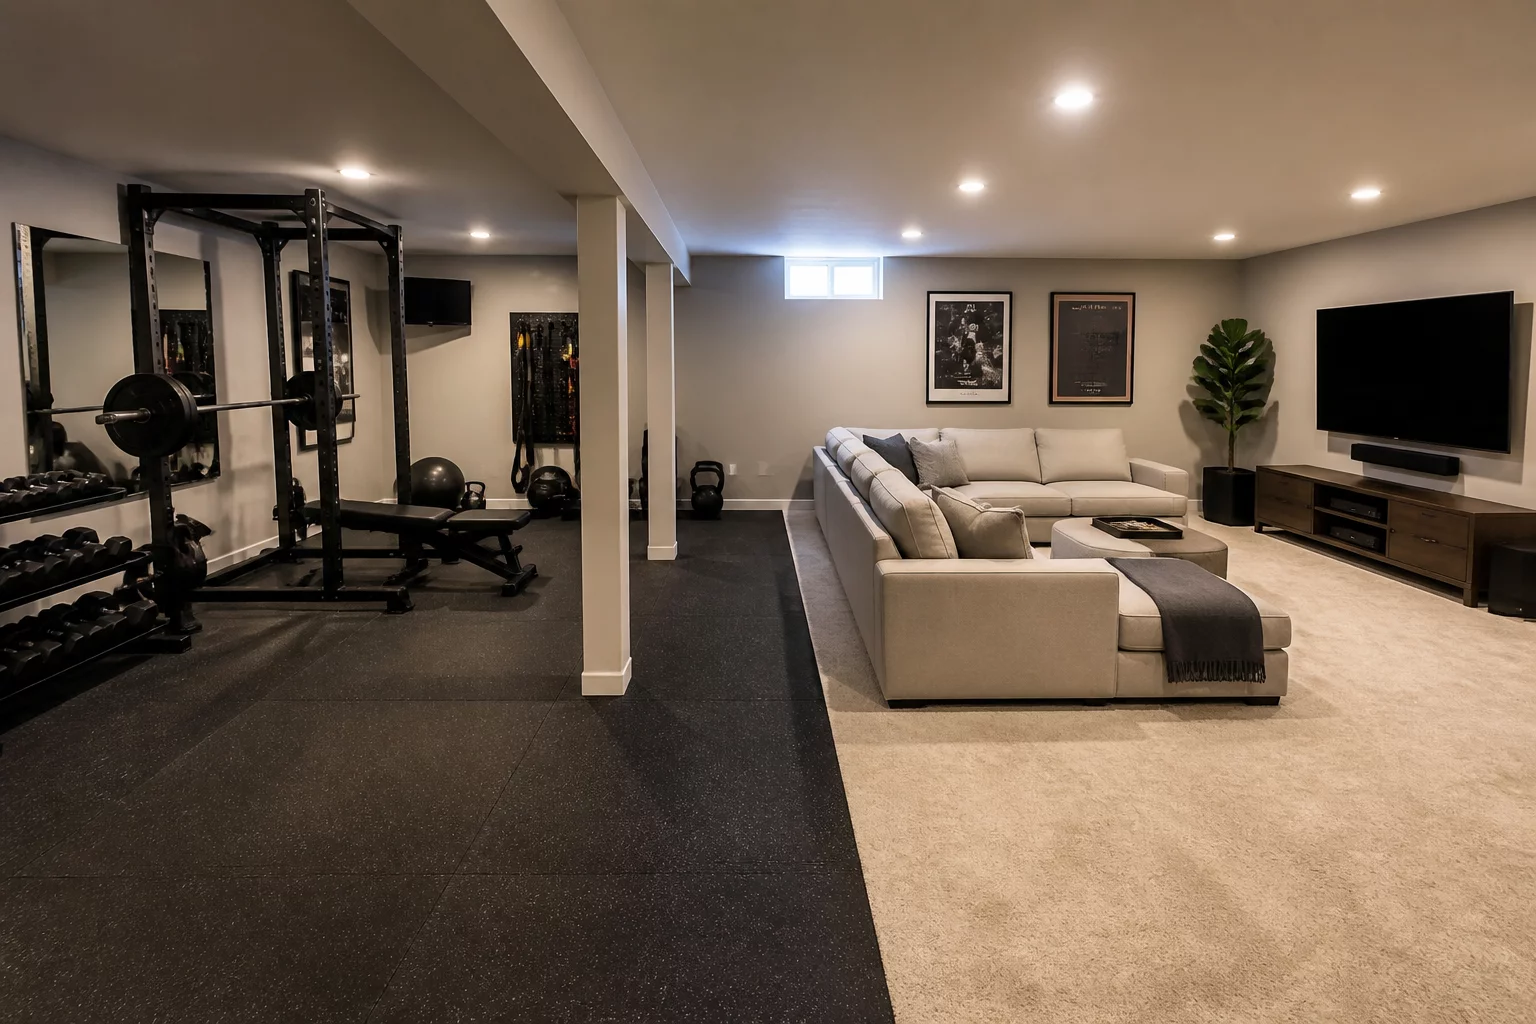
Open plans feel larger and brighter but struggle with sound travel between gym equipment and television areas.
Storage Volume vs. Activity Space
Adding floor-to-ceiling cabinets provides massive storage but reduces the footprint for high-movement activities like yoga.
Gym + Lounge Synergy
This layout focuses on high-energy use. Rubberized flooring is installed in the gym corner to absorb impact, while plush carpeting defines the lounge area. The transition is seamless, using a low-profile storage bench as a physical divider that doubles as seating for putting on gym shoes.
- Priority: Maximize floor area for movement.
- Circulation: A central 4-foot corridor keeps traffic moving between the stairs and the bathroom.
- Lighting: Strategically placed LED tracks illuminate the gym wall mirrors.
Guest Suite + Office Focus
In this plan, privacy is the primary goal. A partition wall separates the guest bedroom from a dedicated workspace. By placing the office near the window well, we ensure natural light for the desk while keeping the sleeping area in the quieter interior section.
- Priority: Acoustic privacy and ergonomic comfort.
- Circulation: L-shaped hallway minimizes line-of-sight into the bedroom.
- Storage: Built-in shelving units under the stairs act as a sound barrier.