Dining Table Size vs Daily Movement
Analyzing the conflict between occasional seating capacity and everyday circulation flow.
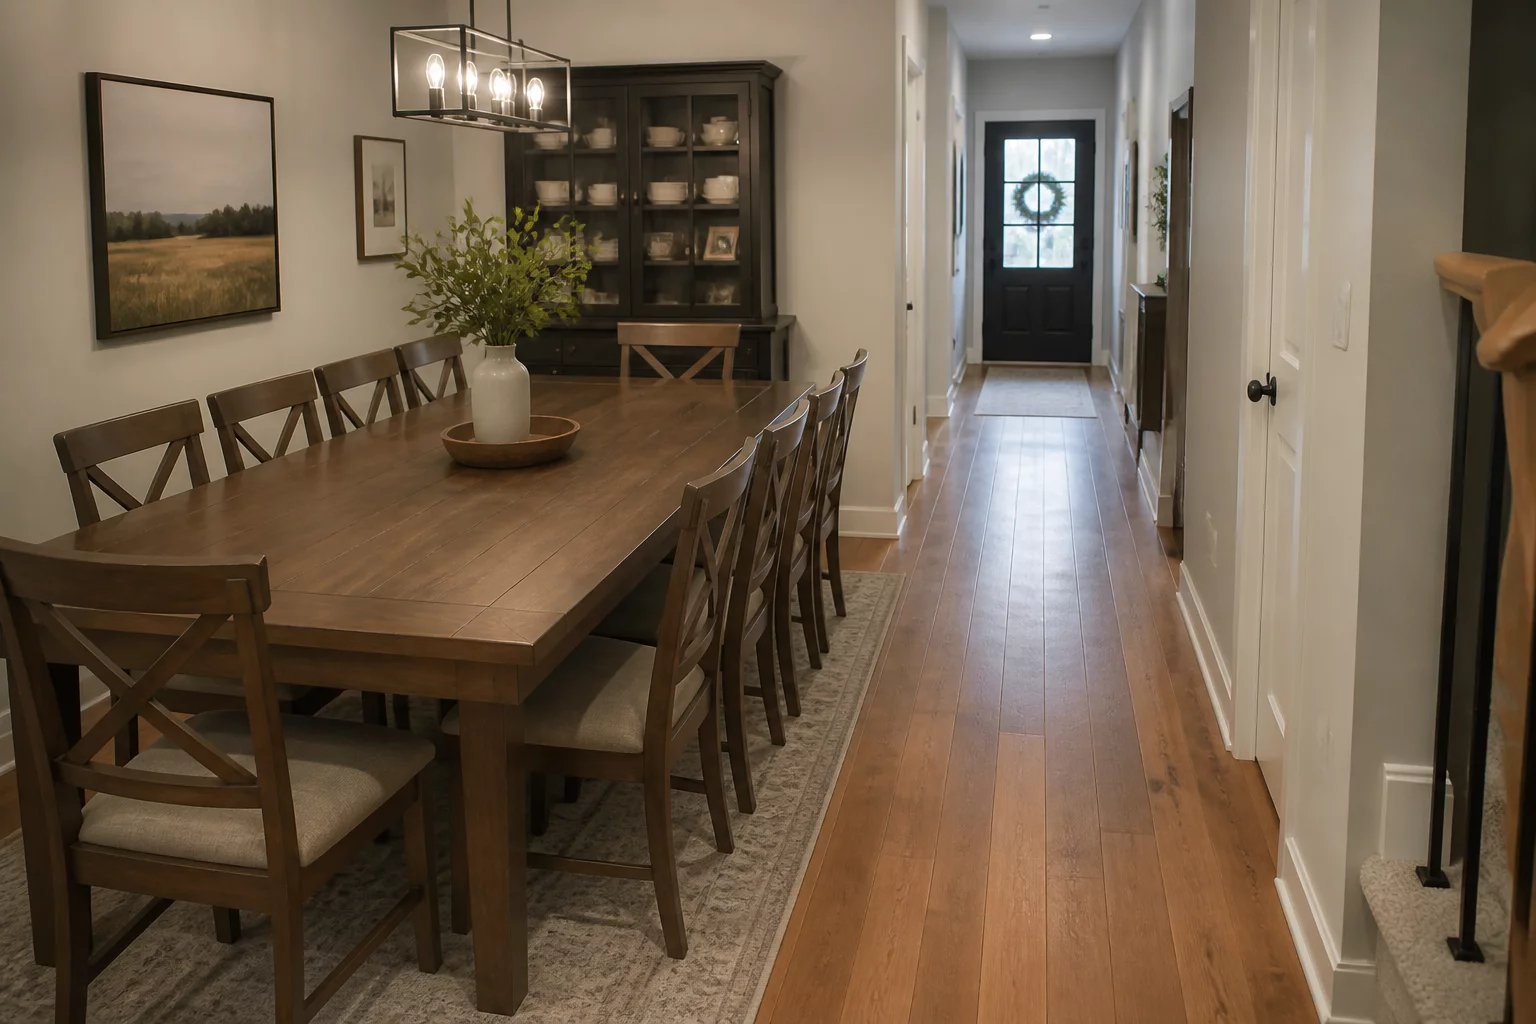
The Core Conflict
When designing a dining area, it is incredibly tempting to choose a table size based on rare, large gatherings like holidays or birthday parties. However, selecting a table that is too large for the room creates a constant, daily layout conflict. A dining table requires a minimum clearance of 36 inches from the table edge to the nearest wall or piece of furniture to allow people to pull out chairs and sit comfortably. When the table borders a primary walkway, this clearance should be at least 42 to 48 inches to prevent the dining area from blocking traffic.
If the table size is prioritized over daily movement, the pathways narrow significantly, often dropping to 24 inches or less. This makes walking through the room difficult and uncomfortable, turning simple tasks like carrying plates or moving around seated guests into a frustrating challenge. Choosing a smaller or extendable table is often the most practical solution, allowing you to maintain open, comfortable walkways for daily life while still having the option to expand the seating capacity when hosting guests.
Option A: Large Permanent Table
Opting for a grand dining table that provides maximum seating and acts as a central design statement, but permanently reduces circulation paths and restricts daily movement through the room.
Option B: Compact or Extendable Table
Prioritizing daily circulation by choosing a smaller table that maintains wide, comfortable walkways, but requires extra effort to extend or rearrange when hosting larger groups.
Priority Recommendation
We recommend prioritizing daily movement over occasional seating capacity. Choose an extendable or round table that preserves at least 36 to 48 inches of walkway clearance. This keeps the space open and ensures easy movement on a daily basis, while still offering the flexibility to expand the table when hosting guests.
Need Professional Consultation?
Contact our spatial analysts to review your specific floor plan trade-offs.
Contact Us