Kitchen Island vs Walkway Space
The delicate balance between expansive prep surfaces and fluid movement in modern kitchen design.
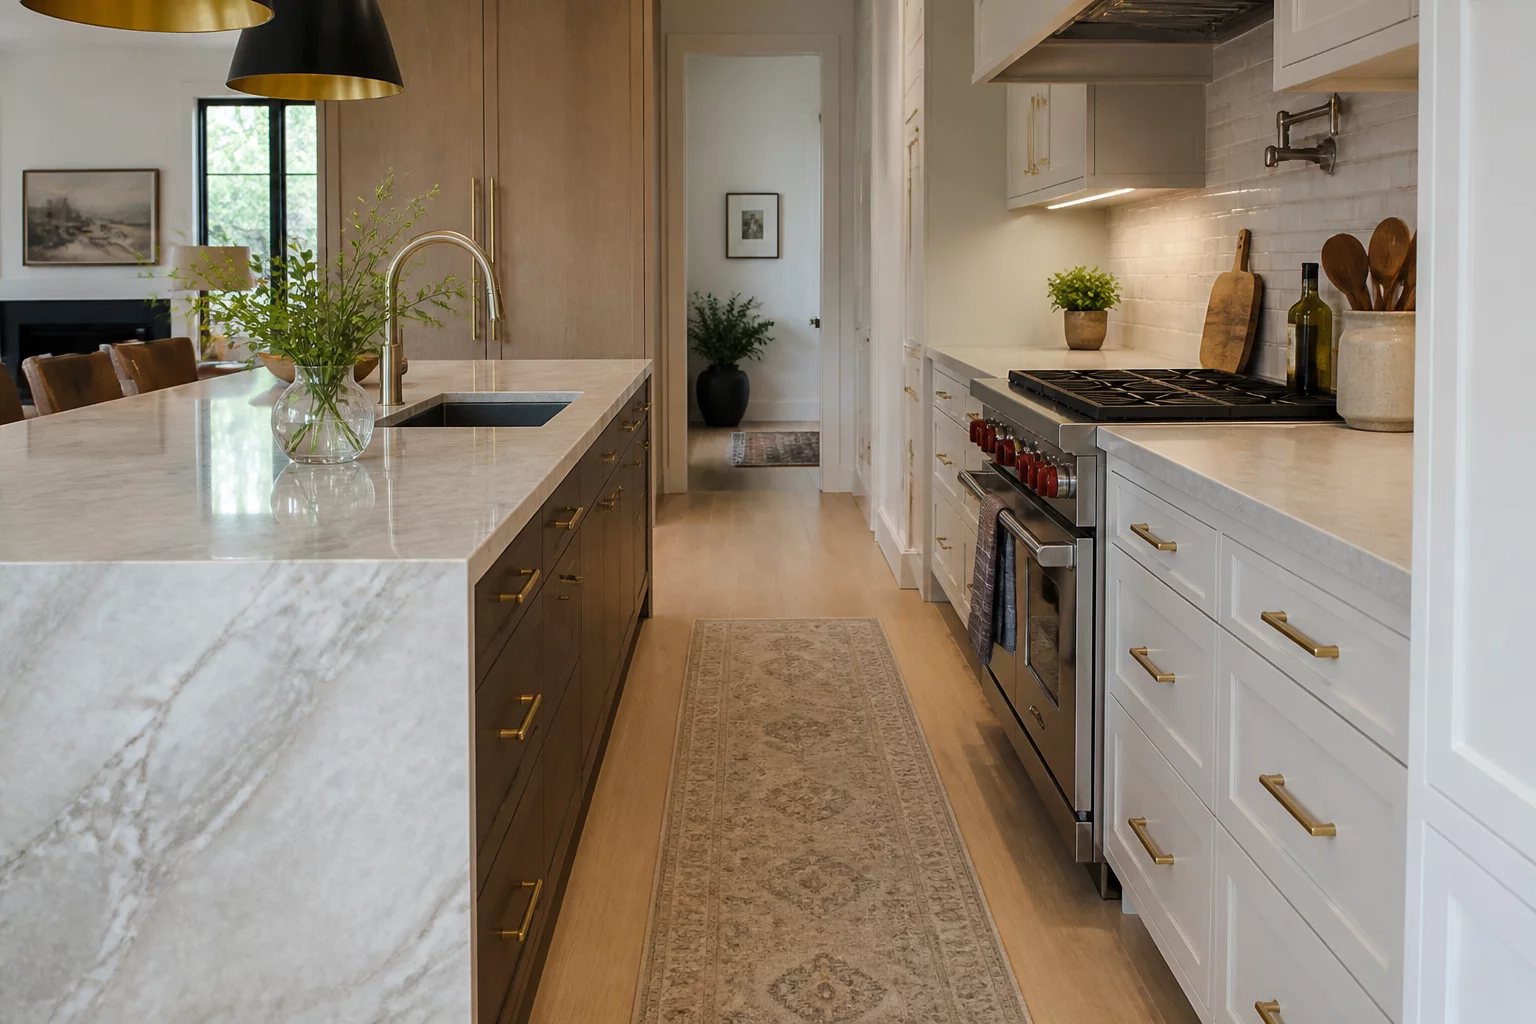
The Core Conflict
When designing a modern kitchen, the desire for a massive central island often clashes directly with the physical limitations of the room. This case study analyzes the common conflict where a homeowner attempts to maximize countertop area, inadvertently squeezing the primary walkways to uncomfortable and potentially hazardous levels.
The primary tension exists in the "work aisle"—the space between the island and the perimeter cabinets containing the stove or sink. While a large island provides ample room for food preparation, storage, and casual seating, reducing the walkway to less than 36 inches creates a bottleneck that hampers accessibility. This leads to a kitchen that looks magnificent but feels frustratingly cramped when more than one person is trying to navigate the space.
Ergonomic standards suggest that 42 inches is the sweet spot for a single cook, while 48 inches is required for multiple people to pass each other comfortably. Deviating from these metrics to accommodate an oversized island often results in drawers that cannot be fully opened, dishwasher doors that block the entire path, and a lack of elbow room during high-intensity cooking sessions.
Common Planning Questions
What is the absolute minimum clearance I can live with?
While some homeowners settle for 32 inches, this is generally considered a mistake for long-term usability. It prevents two people from passing without turning sideways and significantly limits accessibility for anyone using mobility aids.
Can I use a smaller island instead?
Yes, opting for a "mobile" island or a narrower custom unit can preserve the 42-inch walkway priority while still providing the extra surface area needed for food prep.
Option A: The Expansive Island
Prioritizes maximum prep space and storage. Requires walkways of 32-36 inches, making it a high-capacity but low-mobility choice.
Option B: The Generous Walkway
Prioritizes flow and accessibility with 42-48 inch paths. Requires a smaller island footprint, trading storage for movement ease.
Priority Recommendation
For households with multiple cooks or active entertaining, prioritize the 42-inch walkway. Static storage can be relocated to walls or pantries, but a physical bottleneck in the main work triangle is a permanent daily friction point that cannot be easily mitigated once construction is complete.
Need Professional Consultation?
Contact our spatial analysts to review your specific floor plan trade-offs.
Contact Us