Large Sofa vs Living Room Access
Analyzing the friction between indulgent seating capacity and functional spatial flow.
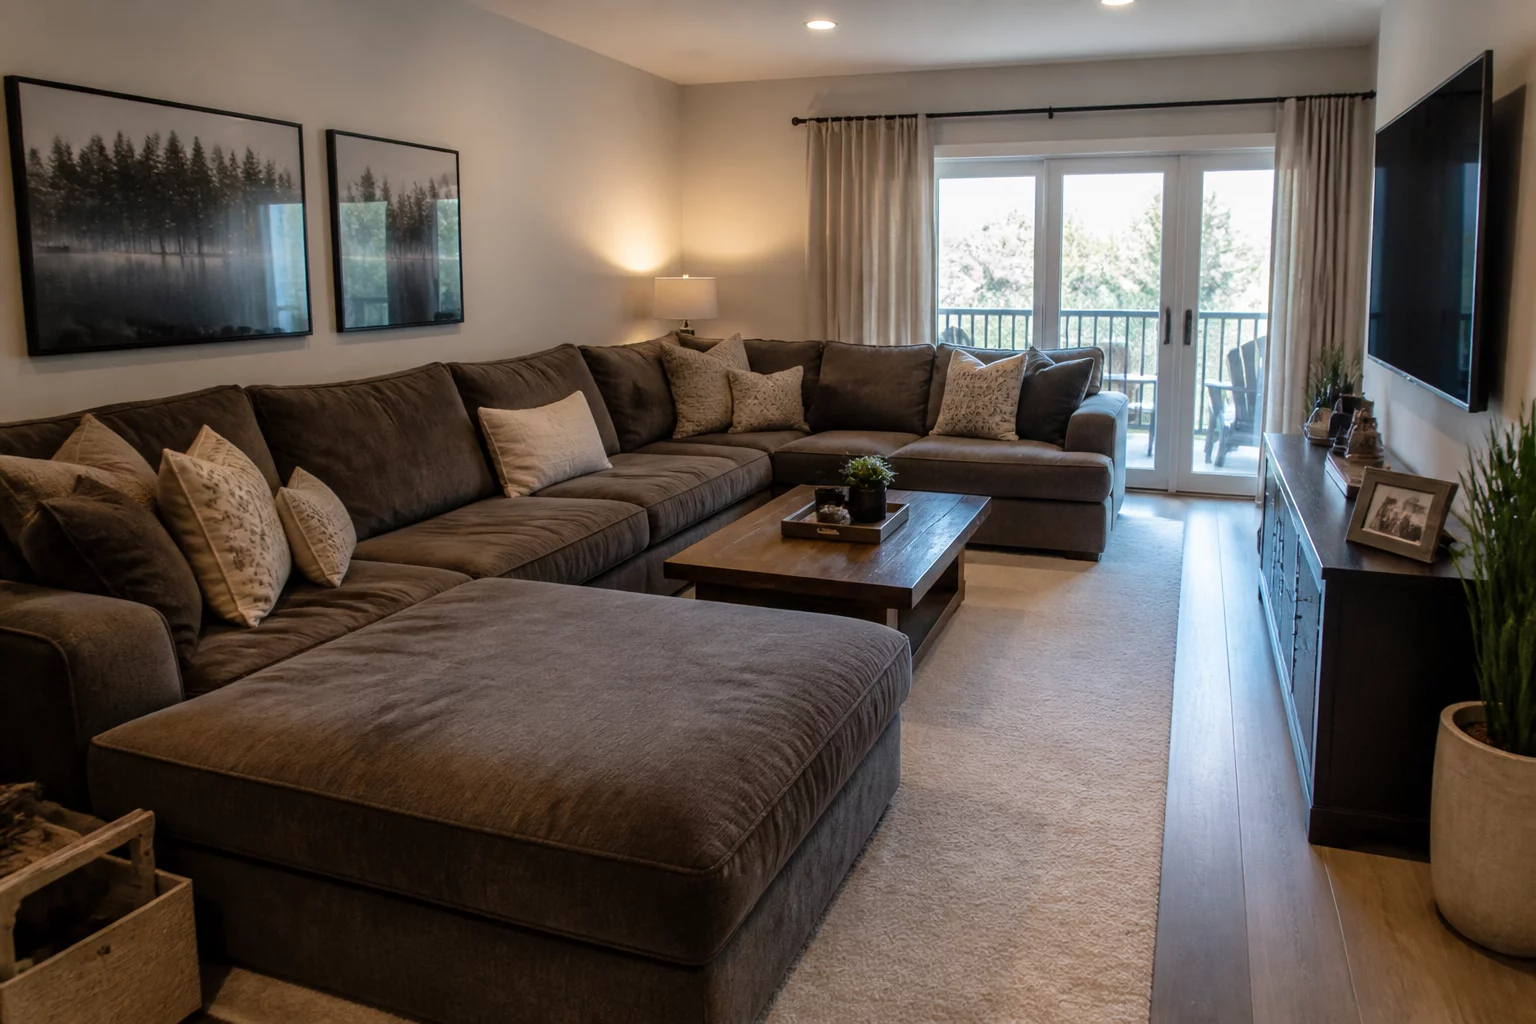
The Core Conflict
The living room is a high-traffic zone where we demand two inherently conflicting qualities: maximum seating comfort and seamless movement. When we prioritize a sprawling sectional or an oversized three-seater, we often sacrifice the room's "circulation arteries." This conflict usually manifests as a narrow gap between the sofa and the wall, or a blocked path to the balcony door, forcing residents into a daily "sideways shuffle."
Architecturally, a living room needs clear pathways of at least 90cm (approx. 3 feet) to feel accessible and safe. However, in modern compact apartments, a deep-seated sofa can easily eat into this clearance. The trade-off is emotional as much as it is physical: do you want a sanctuary designed for reclining, or a social hub designed for effortless entry and exit? A sofa that is too large for its footprint act like a physical barricade, turning a relaxing space into one that feels cramped and cluttered.
Option A: Capacity Focus
Prioritizes a large L-shaped sectional to maximize seating for guests and family movie nights, even if it leaves only 60cm of walking space near primary doors.
Option B: Flow Focus
Uses a compact two-seater and separate armchairs to maintain a 100cm clear path to the balcony and kitchen, enhancing the room's airy, open feel.
Priority Recommendation
If your living room is a "through-room" (providing the only access to a balcony or kitchen), prioritize Circulation. A sofa that blocks a natural path will cause daily frustration. In a "dead-end" lounge where movement is secondary to relaxation, you can safely choose Capacity and push the sofa closer to the traffic limit.
Need Professional Consultation?
Contact our spatial analysts to review your specific floor plan trade-offs and find the perfect balance for your home.
Contact Us