Entryway Storage vs Welcoming Feel
Optimizing the first impression of your home while managing daily logistical clutter.
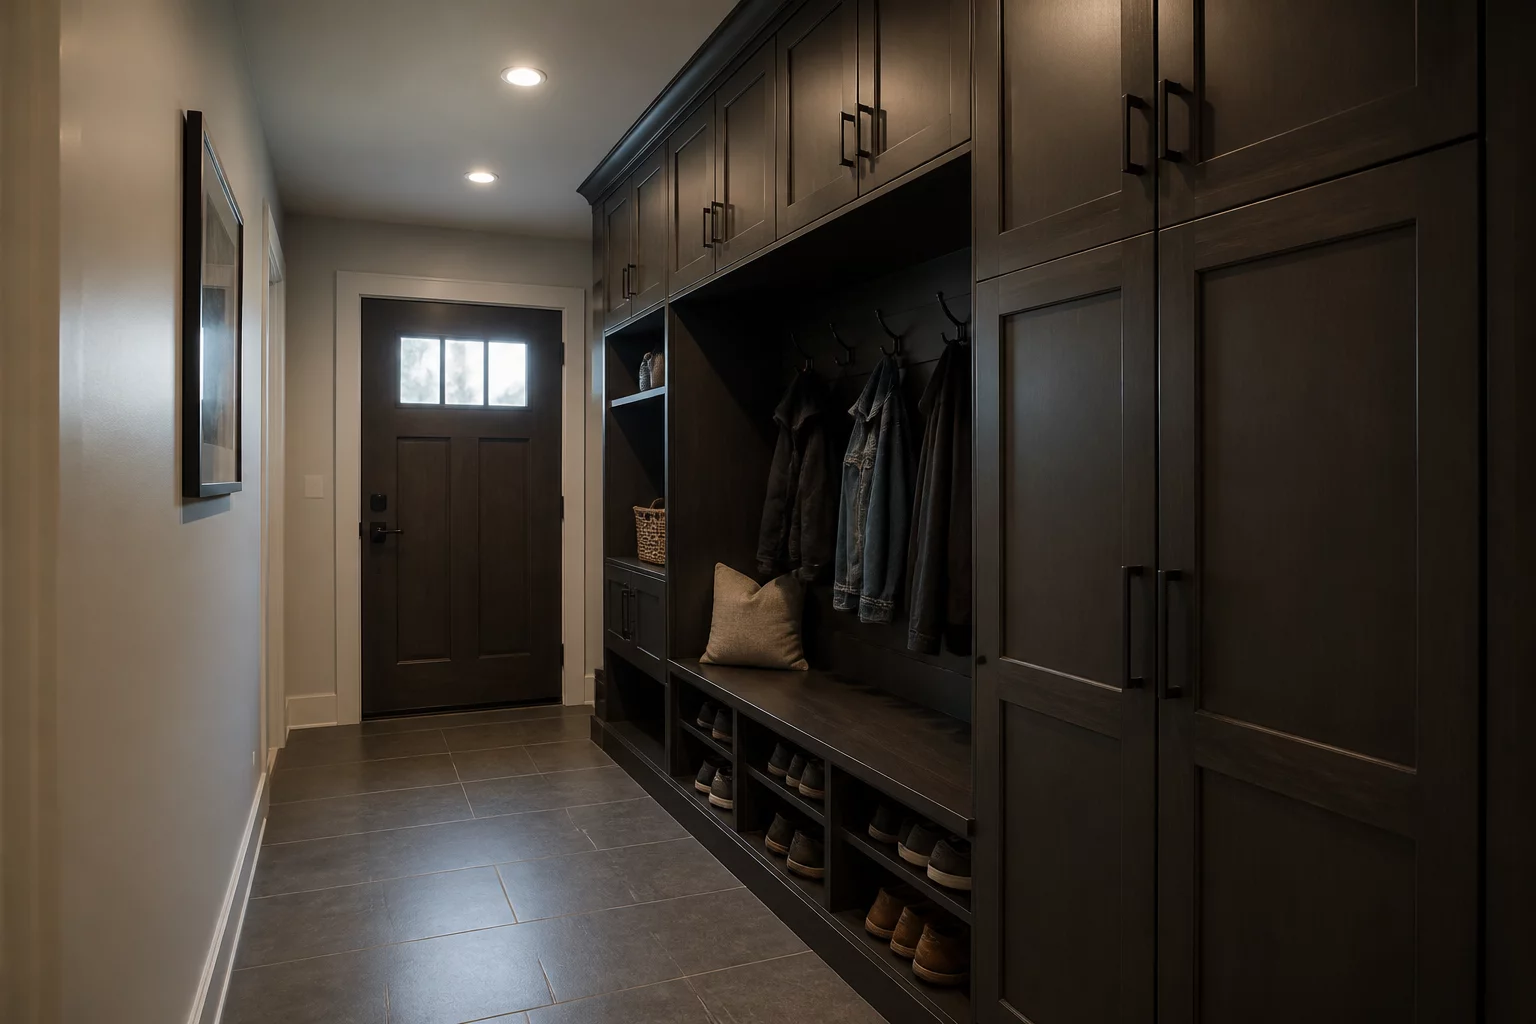
The Core Conflict
The home entrance represents a primary psychological transition between public and private life. It is the first space a guest experiences, yet it is often the most burdened by functional requirements. The central conflict lies in the physical volume required for storage versus the perceived open space needed for a "welcoming" atmosphere.
High-capacity storage, often in the form of deep floor-to-ceiling cabinetry, provides immense organizational value by hiding shoes, coats, and seasonal gear. However, these large units physically encroach on the foyer's footprint, often creating a narrow "tunnel effect" that feels claustrophobic. Conversely, prioritizing an open, airy feel with minimal furniture like a slim console table leaves the home vulnerable to visible clutter, as there is no dedicated place for the logistical overflow of daily life. In compact apartment layouts, this trade-off is particularly sensitive, as the entrance often shares space with the main circulation path.
Option A: Maximum Storage Utility
Focuses on heavy built-in closets and full-height shoe racks. This hides all visual noise and ensures long-term organization, but significantly reduces walking clearances and blocks natural light flow into the hallway.
Option B: Open Welcoming Atmosphere
Utilizes minimalist wall hooks, mirrors, and slim benches. This maintains visual depth and a sense of generous hospitality, but forces secondary storage elsewhere in the house and often leads to disorganized surfaces.
Priority Recommendation
We recommend a tiered storage approach. For primary entryways, prioritize 'hidden' recessed storage that sits flush with the walls to preserve the walkway. Use mirrors and integrated lighting within these units to break up the mass of the wood or cabinetry. If space is extremely limited, choose one high-capacity zone (like a tall wardrobe) and keep the immediate area near the door completely clear to provide a 'landing zone' for guests, effectively balancing utility with hospitality.
Need Professional Consultation?
Contact our spatial analysts to review your specific floor plan trade-offs and optimize your entryway layout.
Contact Us