Open Plan vs Noise Control
Analyzing the conflict between visual openness and acoustic sanctuary in modern floor plans.
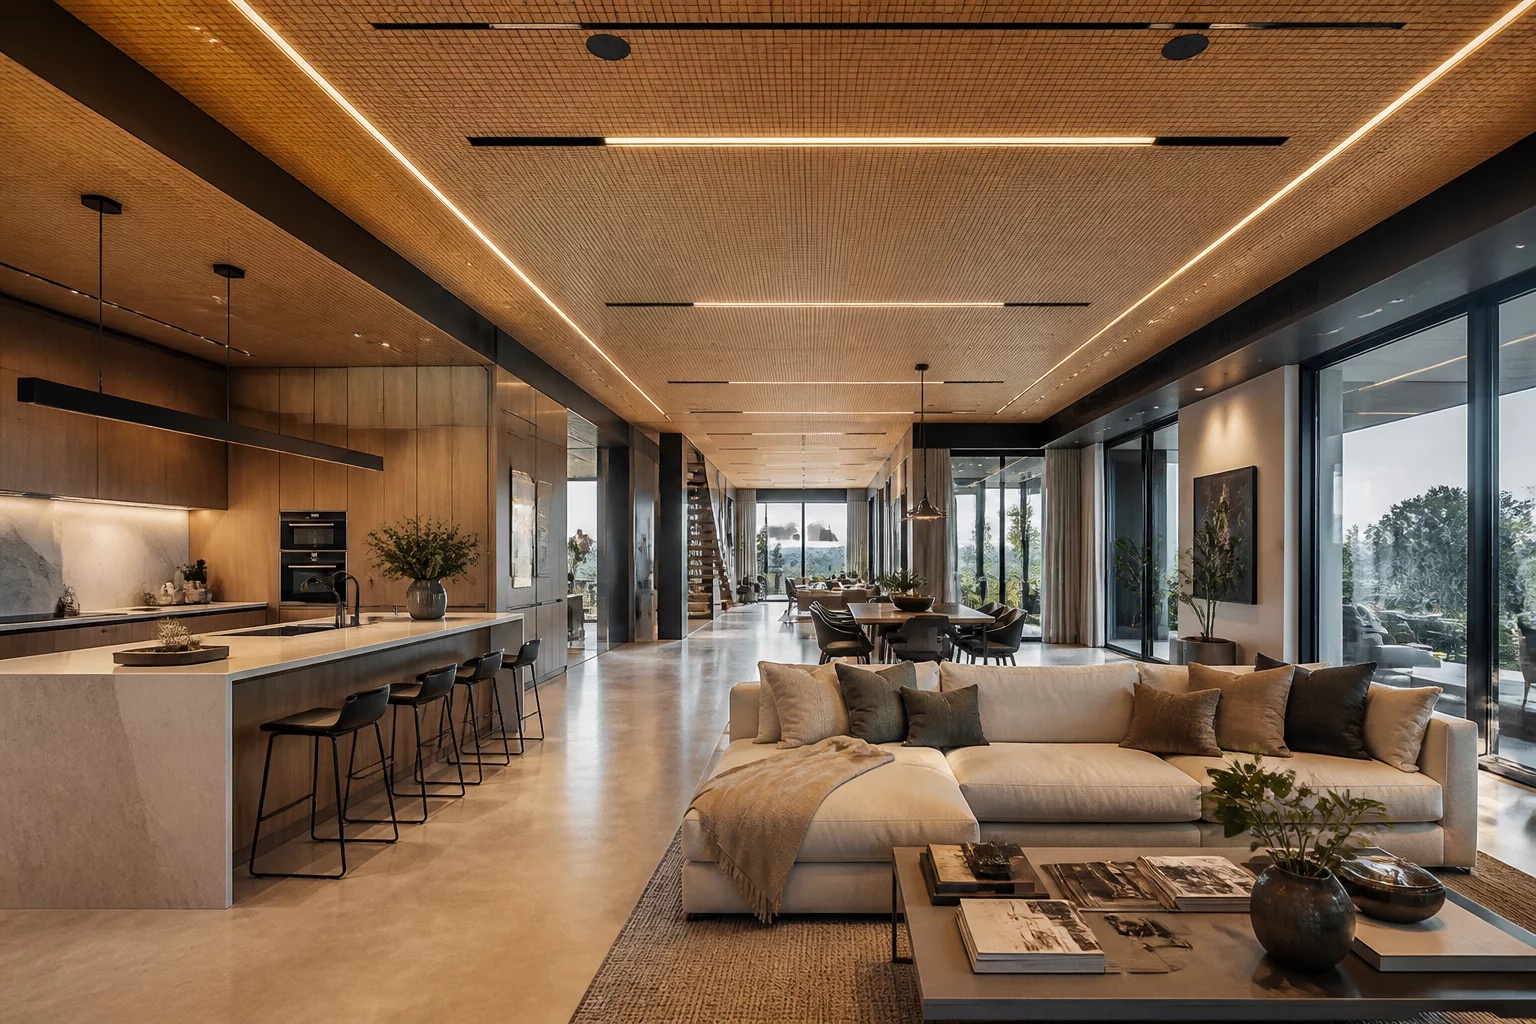
The Core Conflict
Open-concept layouts have revolutionized residential architecture, fostering a sense of grandeur and social cohesion. However, as the walls were removed, so were the acoustic barriers. In many modern homes, sound travels effortlessly from the kitchen—where clattering dishes and humming extractors originate—straight into the quiet zones of the living room or home office. This lack of acoustic separation can lead to persistent environmental stress. The challenge lies in maintaining the airy feel and clear sightlines while managing the way sound reflects off hard surfaces like polished concrete, glass, and wood floors. Without strategic planning, an open plan can quickly become a loud, chaotic space that prevents deep focus or restful quietude.
To mitigate this, architects often look toward "broken-plan" solutions or advanced acoustic engineering. This involves understanding how sound waves move through a volume of air and identifying where they can be dampened or deflected without building traditional ceiling-high walls. It's about deciding what matters more at any given moment: seeing the whole room at once, or hearing only what is directly in front of you.
Option A: Visual Continuity
Maximizes natural light penetration and social interaction. Every corner of the main living space is visible, making smaller footprints feel significantly larger and more luxurious.
Option B: Acoustic Zoning
Prioritizes auditory privacy and concentration. Uses physical or structural partitions to isolate noise, creating dedicated sanctuaries for sleep, work, or private conversation.
Priority Recommendation
For multi-generational or busy households, we recommend a "Zoned Open Layout." Use architectural baffles, dropped acoustic ceilings, or glass partitions. These elements allow light and sightlines to remain open while significantly reducing the transmission of high-frequency noises from active areas to quiet zones.
Planning FAQs
Can I have an open plan and still have a quiet home?
Yes, but it requires high-density insulation in the ceiling and the use of soft, absorbent materials like rugs, heavy drapes, and specialized acoustic panels to prevent sound from bouncing.
What is a broken-plan layout?
It is a compromise where you keep the open feel but use partial walls, internal windows, or floor-level changes to create distinct zones that naturally trap or deflect sound waves.
Need Professional Consultation?
Contact our spatial analysts to review your specific floor plan trade-offs and acoustic requirements.
Contact Us